
60145 Wintergreen Road, Senecaville, OH 43780
Local realty services provided by:Better Homes and Gardens Real Estate Central
Upcoming open houses
- Sun, Sep 2702:00 pm - 04:00 pm
Listed by: heather stasel
Office: howard hanna real estate services
MLS#:5241089
Source:OH_NORMLS
Price summary
- Price:$346,900
- Price per sq. ft.:$160.01
About this home
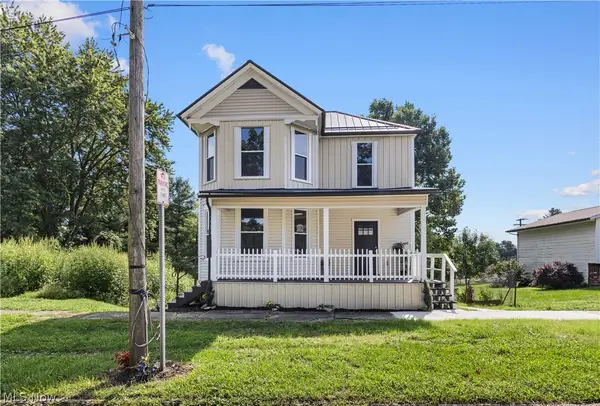
Seller to CONTRIBUTE up to $5000 toward buyers closing cost, lender fees, prepaids or points Welcome Home! Only minutes from Seneca Lake! This well-maintained bi-level is nestled on approximately 2.5 beautiful acres & offers the space, comfort, and versatility you've been looking for! With 4 bedrooms and 2 full baths, the thoughtfully designed layout provides plenty of room for family, guests, and everyday living. The spacious kitchen features custom-built Amish cabinetry and newer stainless steel appliances, while new wall-to-wall carpeting throughout most of the main level adds a fresh, comfortable feel. The finished walkout lower level expands your living space w/ a large gathering area complete w/ a fireplace--perfect for entertaining, relaxing, or creating a fantastic recreation space. Storage is abundant throughout the home, making it easy to keep everything organized. A true standout feature is the impressive 24' x 48' attached 4-car mechanics garage, complete w/ high ceilings designed to accommodate vehicle lifts. Whether you're a car enthusiast, hobbyist, contractor or simply need room for vehicles & equipment, this garage offers incredible flexibility. An additional side-entry door provides even more convenience. Outside, enjoy approximately 2.5 acres of beautiful property w/ plenty of room to roam, relax, garden, or enjoy the great outdoors. A newer metal roof provides added peace of mind and long-term durability. From the spacious interior and finished walkout basement to the exceptional garage and abundant storage, this property offers an incredible combination of space, functionality, and convenience....
Contact an agent
Home facts
- Year built:1986
- Listing ID #:5241089
- Added:21 day(s) ago
- Updated:September 24, 2026 at 01:05 PM
Rooms and interior
- Bedrooms:4
- Total bathrooms:2
- Full bathrooms:2
- Rooms Total:7
- Kitchen Description:Dishwasher, Microwave, Range, Refrigerator
- Basement:Yes
- Basement Description:Finished, Full
- Living area:2,168 sq. ft.
Heating and cooling
- Cooling:Central Air
- Heating:Electric, Forced Air
- Central air:Yes
Structure and exterior
- Roof:Metal
- Year built:1986
- Building area:2,168 sq. ft.
- Lot area:2.59 Acres
- Construction Materials:Brick, Vinyl Siding
- Levels:2 Stories, 2 Story
Utilities
- Water:Public
- Sewer:Public Sewer
Finances and disclosures
- Price:$346,900
- Price per sq. ft.:$160.01
- Tax amount:$1,601 (2025)
Features and amenities
- Appliances:Dishwasher, Microwave, Range, Refrigerator, Washer
- Laundry features:Dryer, Washer
Parking
- Parking description:Attached, Garage
- Garage:Yes
- Garage spaces:4

New listings near 60145 Wintergreen Road



Protect your home and budget from life's surprises with an Assurant Home Warranty, backed by a partner that supports you through every step of homeownership. Explore Plans.
© 2026 Better Homes and Gardens Real Estate LLC. An Anywhere Real Estate company. All rights reserved. Better Homes and Gardens® Real Estate is a registered trademark owned by Meredith Operations Corporation, licensed to Better Homes and Gardens Real Estate LLC and used with permission. Better Homes and Gardens Real Estate LLC fully supports the principles of the Fair Housing Act and the Equal Opportunity Act. Listing information is deemed reliable but is not guaranteed accurate.
Each office is independently owned and operated.
Any services or products provided by third parties are not provided by, affiliated with or related to Better Homes and Gardens Real Estate LLC, or its affiliated companies.