
1488 Parkview Drive, Seven Hills, OH 44131
Local realty services provided by:Better Homes and Gardens Real Estate Central
1488 Parkview Drive,Seven Hills, OH 44131
$340,000
- 3 Beds
- 2 Baths
- - sq. ft.
- Single family
- Sold
Listed by: luba m kohut
Office: re/max above & beyond
MLS#:5234095
Source:OH_NORMLS
Sorry, we are unable to map this address
Price summary
- Price:$340,000
About this home
Welcome to this well-maintained all-brick ranch offering comfortable single-level living and room to grow. Featuring 3 bedrooms, 2 full baths, and an easy-flowing layout, this home blends classic character with everyday functionality. Step inside to find hardwood floors throughout and a bright, inviting living room centered around a cozy fireplace—perfect for relaxing evenings. The eat-in kitchen provides ample space for casual meals, while a separate formal dining room is ideal for gatherings and special occasions. A spacious family room adds flexible living space for movie nights, playtime, or a home office set up. The three bedrooms offer comfortable retreats, supported by two full bathrooms for convenience. Downstairs, a huge basement delivers outstanding storage or future finishing potential. Outside, enjoy the front porch, a covered outdoor patio ready for entertaining, and a 2-car garage for parking and extra storage. Solid construction, thoughtful spaces, and classic curb appeal make this all-brick ranch a wonderful place to call home. Schedule your showing today....
Contact an agent
Home facts
- Year built:1963
- Listing ID #:5234095
- Added:48 day(s) ago
- Updated:September 24, 2026 at 06:31 AM
Rooms and interior
- Bedrooms:3
- Total bathrooms:2
- Full bathrooms:2
- Rooms Total:7
- Kitchen Description:Dishwasher, Microwave, Range, Refrigerator
- Basement:Yes
- Basement Description:Full
Heating and cooling
- Cooling:Central Air
- Heating:Forced Air, Gas
- Central air:Yes
Structure and exterior
- Roof:Asphalt, Fiberglass
- Year built:1963
- Architectural Style:Ranch
- Construction Materials:Brick
- Exterior Features:Patio
- Levels:1 Story, 1 Story
Utilities
- Water:Public
- Sewer:Public Sewer
Finances and disclosures
- Price:$340,000
- Tax amount:$5,354 (2025)
Features and amenities
- Appliances:Dishwasher, Microwave, Range, Refrigerator, Washer
- Laundry features:Dryer, Washer
Parking
- Parking description:Attached, Driveway, Garage
- Garage:Yes
- Garage spaces:2

New listings near 1488 Parkview Drive
- New
 $339,000Active3 beds 2 baths1,714 sq. ft.
567 Twilight Drive, Seven Hills, OH 44131
MLS# 5246792Listed by: RE/MAX ABOVE & BEYOND - New
 $389,900Active3 beds 3 baths1,903 sq. ft.
7681 Plumwood Lane, Seven Hills, OH 44131
MLS# 5246092Listed by: LARONGE-WAGNER REALTY - New
 $290,000Active3 beds 1 baths1,244 sq. ft.
1303 Cherry Lane, Seven Hills, OH 44131
MLS# 5245504Listed by: RUSSELL REAL ESTATE SERVICES - New
 $310,000Active4 beds 3 baths
952 E Parkhaven Drive, Seven Hills, OH 44131
MLS# 5245275Listed by: EXP REALTY, LLC. - New
 $299,900Active3 beds 2 baths
1780 E Parkhaven Drive, Seven Hills, OH 44131
MLS# 5245273Listed by: MURPHY PROPERTIES OHIO  $299,000Pending3 beds 2 baths3,204 sq. ft.
3397 Lotus Lane, Seven Hills, OH 44131
MLS# 5244340Listed by: RE/MAX ABOVE & BEYOND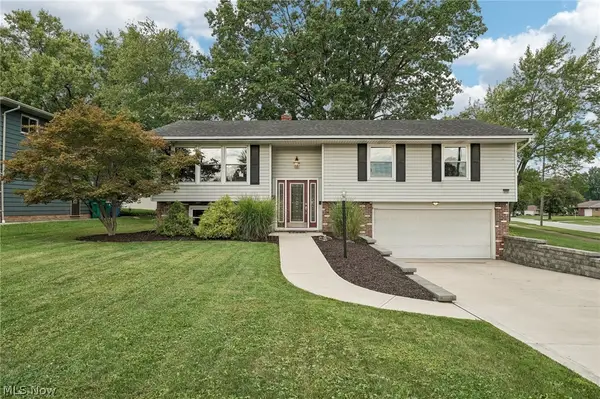 $250,000Pending3 beds 3 baths1,954 sq. ft.
5750 Skyline Drive, Seven Hills, OH 44131
MLS# 5243547Listed by: EXACTLY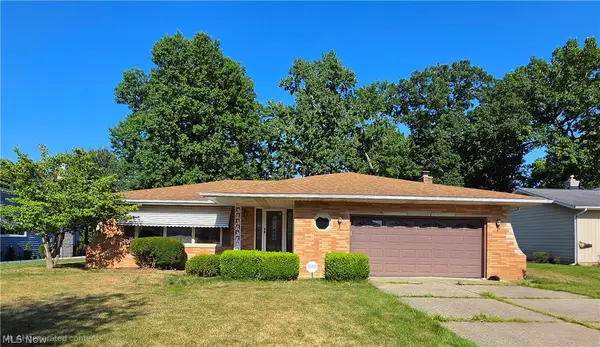 $359,000Active4 beds 2 baths2,141 sq. ft.
6413 Gale Drive, Seven Hills, OH 44131
MLS# 5236998Listed by: EXP REALTY, LLC.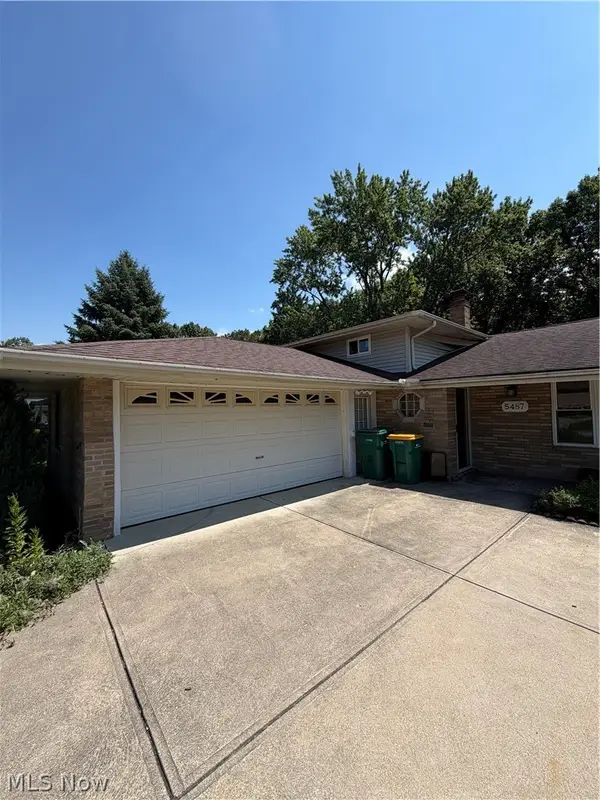 $250,000Active3 beds 2 baths1,960 sq. ft.
5487 Beacon Hill Court, Seven Hills, OH 44131
MLS# 5242377Listed by: RE/MAX MARKET SOLUTIONS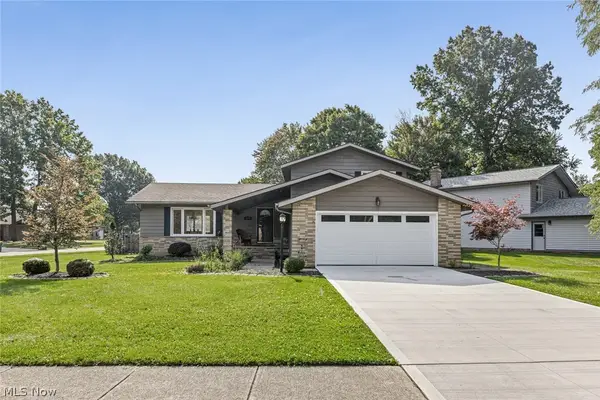 $375,000Active4 beds 2 baths2,392 sq. ft.
7879 Cresthill Drive, Seven Hills, OH 44131
MLS# 5241898Listed by: SMARTLAND, LLC.


Protect your home and budget from life's surprises with an Assurant Home Warranty, backed by a partner that supports you through every step of homeownership. Explore Plans.
© 2026 Better Homes and Gardens Real Estate LLC. An Anywhere Real Estate company. All rights reserved. Better Homes and Gardens® Real Estate is a registered trademark owned by Meredith Operations Corporation, licensed to Better Homes and Gardens Real Estate LLC and used with permission. Better Homes and Gardens Real Estate LLC fully supports the principles of the Fair Housing Act and the Equal Opportunity Act. Listing information is deemed reliable but is not guaranteed accurate.
Each office is independently owned and operated.
Any services or products provided by third parties are not provided by, affiliated with or related to Better Homes and Gardens Real Estate LLC, or its affiliated companies.