
6239 Crossview Road, Seven Hills, OH 44131
Local realty services provided by:Better Homes and Gardens Real Estate Central
Listed by: sharon labuda
Office: exp realty, llc.
MLS#:5254104
Source:OH_NORMLS
Price summary
- Price:$540,000
- Price per sq. ft.:$158.08
About this home
Vacation all summer long without ever leaving home in your very own Resort Like Backyard! Situated on nearly an acre, this inviting ranch offers an incredible outdoor retreat featuring a heated fiberglass swimming pool with outdoor changing room, stamped concrete patio, and TimberTech deck - The perfect combination for relaxing, entertaining, and making lasting memories. Car enthusiasts, hobbyists and anyone needing extra space will appreciate the impressive 6-car detached garage with 1092 sq ft with 12 ft wall height, cement floor and electric, complete with a driveway extending all the way to the street! Endless possibilities to store your toys - cars, trucks, boats, trailers, motorcycles, ATV's, equipment for your business, etc. Inside this spacious and open concept home, features include an oversized living room with custom mantel and built in cabinets and formal dining room with Brazilian hardwood flooring and custom window coverings. Large windows are throughout allowing natural light to flow in! Expansive kitchen features granite countertops, large maple cabinets, under cabinet lighting, travertine flooring and stainless appliances - excellent for entertaining, a chef's dream! 2 bedrooms and 2 full bathrooms complete the main level. The finished basement expands your living space with accommodations for 2 additional bedrooms, a recreation room highlighted by a beautiful stone fireplace, luxury vinyl flooring and a generously sized utility and laundry area. A 2 car attached garage with extra wide driveway completes this home! With exceptional indoor and outdoor living spaces, and convenient access to major highways, this property offers a rare combination of comfort, versatility and entertainment possibilities. Roof 2009, HVAC/HWT 2008!Complete List of updates available. Opportunities like this don’t come along often! This is 2nd generation family owned home and never been on the market before!!Offering a 1 yr Home Warranty!...
Contact an agent
Home facts
- Year built:1954
- Subdivision & Development:Independence 02
- Listing ID #:5254104
- Added:8 day(s) ago
- Updated:November 08, 2026 at 12:42 AM
Rooms and interior
- Bedrooms:4
- Total bathrooms:2
- Full bathrooms:2
- Rooms Total:6
- Kitchen Description:Dishwasher, Disposal, Microwave, Range
- Basement:Yes
- Basement Description:Finished, Full, Sump Pump
- Living area:3,416 sq. ft.
Heating and cooling
- Heating:Forced Air
Structure and exterior
- Roof:Asphalt, Fiberglass
- Year built:1954
- Building area:3,416 sq. ft.
- Lot area:0.8 Acres
- Architectural Style:Ranch
- Construction Materials:Brick
- Exterior Features:Deck, Patio
- Levels:1 Story, 1 Story
Utilities
- Water:Public
- Sewer:Public Sewer
Finances and disclosures
- Price:$540,000
- Price per sq. ft.:$158.08
- Tax amount:$5,513 (2025)
Features and amenities
- Appliances:Dishwasher, Disposal, Microwave, Range, Washer
- Laundry features:Dryer, Washer
- Amenities:Smoke Detectors
- Pool features:In Ground
Parking
- Parking description:Attached, Detached, Driveway, Garage
- Garage:Yes
- Garage spaces:8

New listings near 6239 Crossview Road
- New
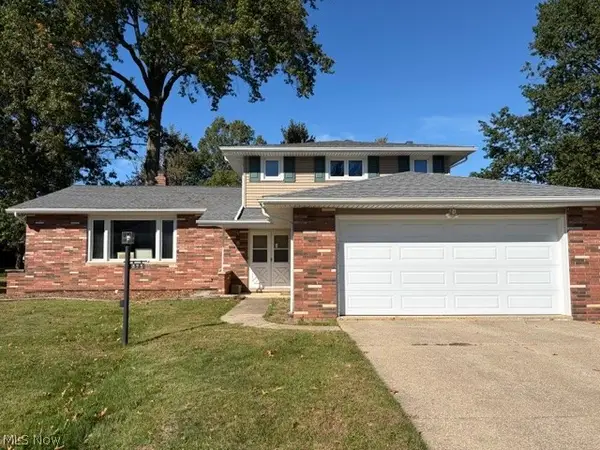 $349,900Active4 beds 2 baths2,752 sq. ft.
873 Meadview Drive, Seven Hills, OH 44131
MLS# 5257787Listed by: CENTURY 21 DEPIERO & ASSOCIATES, INC. 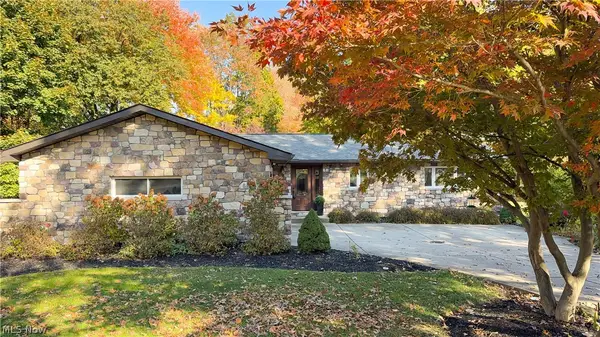 $329,900Pending3 beds 2 baths2,186 sq. ft.
483 E Ridgewood Drive, Seven Hills, OH 44131
MLS# 5255578Listed by: RE/MAX CROSSROADS PROPERTIES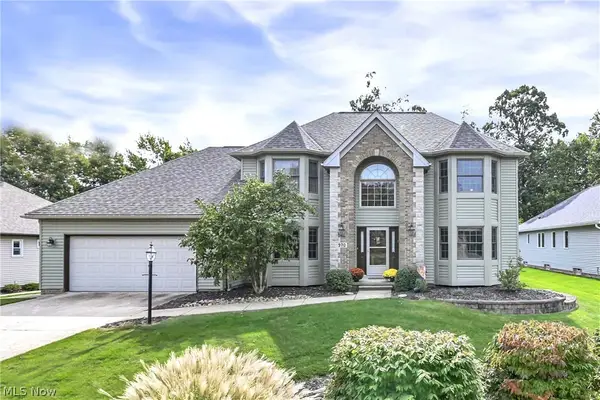 $490,000Pending4 beds 3 baths3,171 sq. ft.
970 Scenic Lane, Seven Hills, OH 44131
MLS# 5254690Listed by: KELLER WILLIAMS CITYWIDE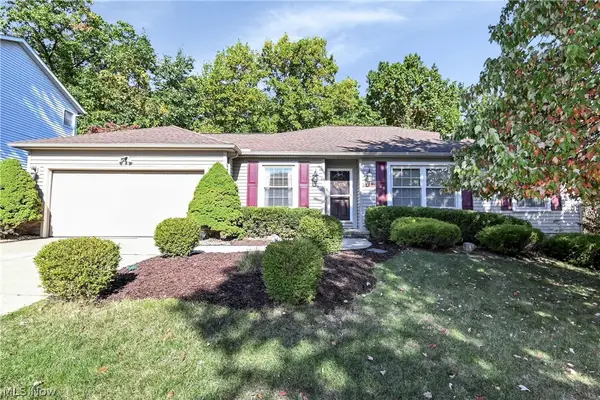 $349,900Pending4 beds 3 baths1,977 sq. ft.
3240 Forest Overlook Drive, Seven Hills, OH 44131
MLS# 5248903Listed by: RE/MAX ABOVE & BEYOND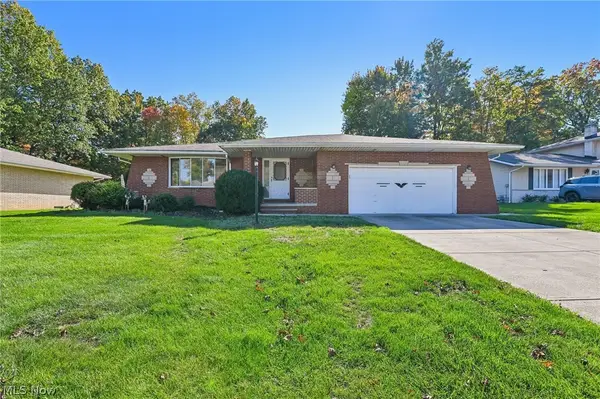 $299,900Pending4 beds 2 baths2,015 sq. ft.
966 Primrose Drive, Seven Hills, OH 44131
MLS# 5252153Listed by: GLASSHOUSE REALTY GROUP, LLC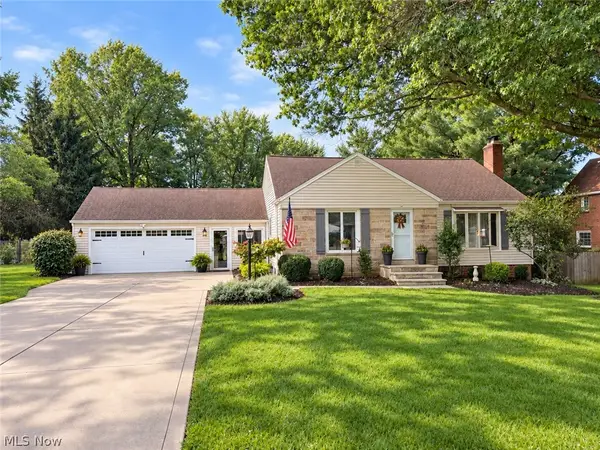 $325,000Pending3 beds 2 baths2,934 sq. ft.
278 Ridgeview Drive, Seven Hills, OH 44131
MLS# 5251209Listed by: KELLER WILLIAMS CHERVENIC RLTY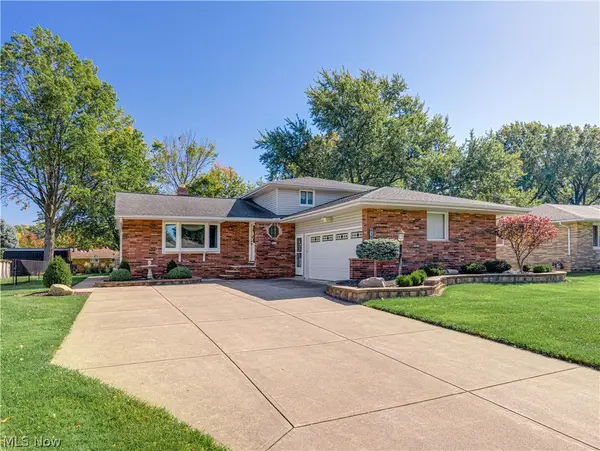 $325,000Activeundercontract4 beds 2 baths2,388 sq. ft.
6187 Carlyle Drive, Seven Hills, OH 44131
MLS# 5252843Listed by: BERKSHIRE HATHAWAY HOMESERVICES STOUFFER REALTY $309,900Active3 beds 2 baths1,900 sq. ft.
2950 Hillside Road, Seven Hills, OH 44131
MLS# 5251977Listed by: JMG OHIO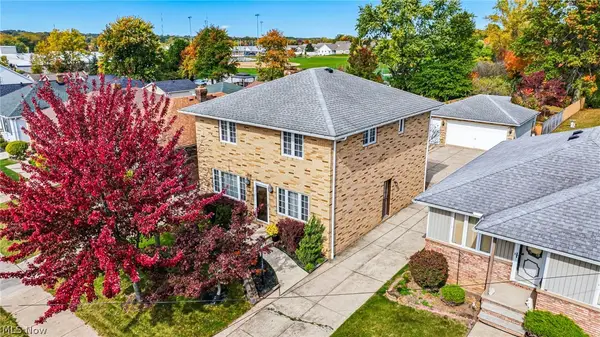 $369,000Active3 beds 4 baths2,688 sq. ft.
520 Orchardview Avenue, Seven Hills, OH 44131
MLS# 5252919Listed by: KELLER WILLIAMS ELEVATE


Protect your home and budget from life's surprises with an Assurant Home Warranty, backed by a partner that supports you through every step of homeownership. Explore Plans.
© 2026 Better Homes and Gardens Real Estate LLC. An Anywhere Real Estate company. All rights reserved. Better Homes and Gardens® Real Estate is a registered trademark owned by Meredith Operations Corporation, licensed to Better Homes and Gardens Real Estate LLC and used with permission. Better Homes and Gardens Real Estate LLC fully supports the principles of the Fair Housing Act and the Equal Opportunity Act. Listing information is deemed reliable but is not guaranteed accurate.
Each office is independently owned and operated.
Any services or products provided by third parties are not provided by, affiliated with or related to Better Homes and Gardens Real Estate LLC, or its affiliated companies.