
73 E Hillsdale Avenue, Seven Hills, OH 44131
Local realty services provided by:Better Homes and Gardens Real Estate Central
Listed by: bruce trammell, julie a dangerfield
Office: keller williams elevate
MLS#:5212207
Source:OH_NORMLS
Price summary
- Price:$289,500
- Price per sq. ft.:$116.92
About this home
This house is a must see! 3 Bedrooms * 1-1/2 Baths * Inviting Living Room with a large bay window and unique elevated wall shelf * Eat in Kitchen with appliances that remain, ample cabinetry and counter space as well as garden windows for tons of natural light * Dining Room with French doors to the spacious backyard deck * Hardwood floors under the carpet * 3 spacious Bedrooms with lovely hardwood floors * Beautifully updated modern Full Bathroom * 1/2 Bathroom off the hall by the back door with access to a Bedroom * Updated windows * Custom window treatments * Some ceiling fans * Full finished Basement with a Recreation Room, extra Bedroom, glass block windows, laundry area with a newer washer/dryer (that remain), TONS of storage, and a Basement shower ! *Pella doors * Newer AC (3-4 yrs.) * New roof (complete tear off) 2024 * Updated HWT 2017 * Updated driveway * Extra insulation in the attic * Beautifully landscaped yard, front and back! * Large deck that has been recently painted * Gas grill * Fenced backyard * Sprinkler system in the front and back yards * 2 Car detached garage * Great curb appeal! * There are not many houses out there like this.... clean, move in ready and meticulously cared for inside and out * Don't let this one slip away!!!...
Contact an agent
Home facts
- Year built:1959
- Listing ID #:5212207
- Added:1 day(s) ago
- Updated:May 24, 2026 at 02:45 AM
Rooms and interior
- Bedrooms:3
- Total bathrooms:2
- Full bathrooms:1
- Half bathrooms:1
- Rooms Total:6
- Kitchen Description:Built In Oven, Cooktop, Dishwasher, Microwave, Refrigerator
- Basement:Yes
- Basement Description:Finished, Full
- Living area:2,476 sq. ft.
Heating and cooling
- Cooling:Central Air
- Heating:Forced Air
- Central air:Yes
Structure and exterior
- Roof:Asphalt, Fiberglass
- Year built:1959
- Building area:2,476 sq. ft.
- Lot area:0.18 Acres
- Architectural Style:Ranch
- Construction Materials:Aluminium Siding, Vinyl Siding
- Exterior Features:Deck
- Levels:1 Story
Utilities
- Water:Public
- Sewer:Public Sewer
Finances and disclosures
- Price:$289,500
- Price per sq. ft.:$116.92
- Tax amount:$3,678 (2025)
Features and amenities
- Appliances:Cooktop, Dishwasher, Microwave, Refrigerator, Washer
- Laundry features:Dryer, Washer
Parking
- Parking description:Detached, Garage
- Garage:Yes
- Garage spaces:2

New listings near 73 E Hillsdale Avenue
- New
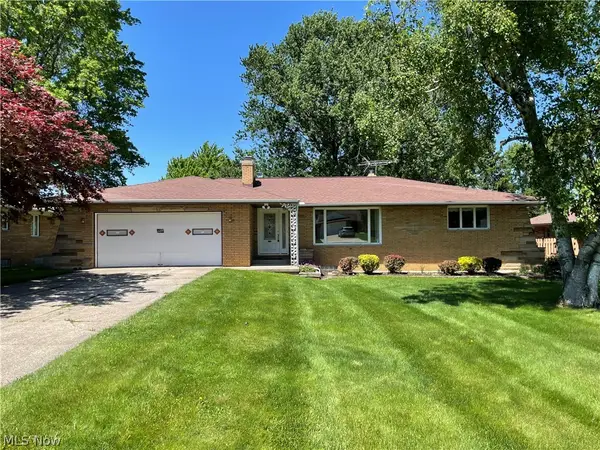 $309,500Active3 beds 2 baths4,048 sq. ft.
729 E Parkhaven Drive, Seven Hills, OH 44131
MLS# 5212192Listed by: MCDOWELL HOMES REAL ESTATE SERVICES - New
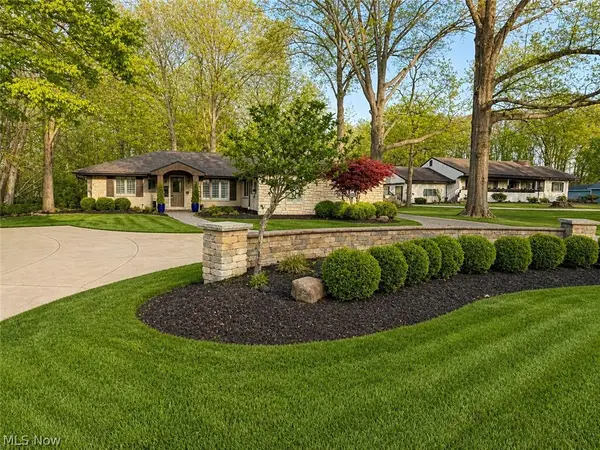 $529,900Active3 beds 2 baths2,180 sq. ft.
6325 Crossview Road, Seven Hills, OH 44131
MLS# 5208648Listed by: KELLER WILLIAMS ELEVATE  $349,900Pending3 beds 2 baths
6680 Glenella Drive, Seven Hills, OH 44131
MLS# 5210716Listed by: HOMESMART REAL ESTATE MOMENTUM LLC- Open Sun, 12 to 3pmNew
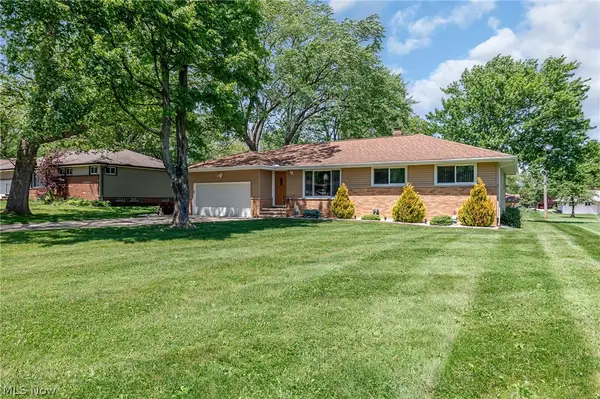 $319,000Active3 beds 2 baths2,057 sq. ft.
1055 Twilight Drive, Seven Hills, OH 44131
MLS# 5210612Listed by: ASSAD & CREA REALTY GROUP 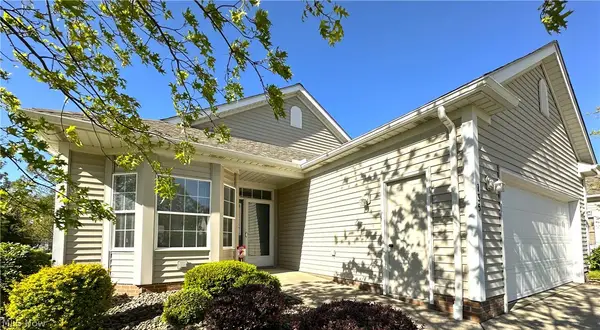 $289,000Pending2 beds 2 baths1,481 sq. ft.
135 Village Drive, Seven Hills, OH 44131
MLS# 5207220Listed by: EXP REALTY, LLC.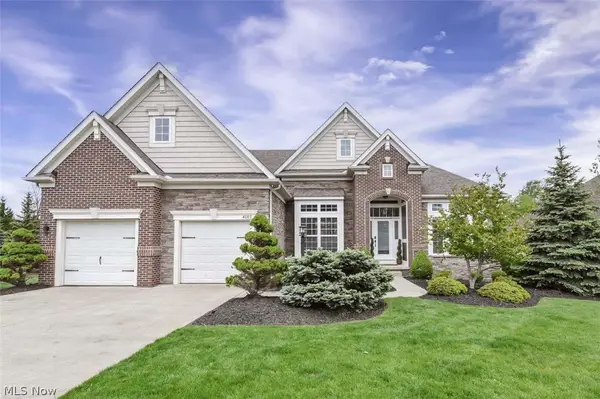 $624,900Pending4 beds 3 baths4,242 sq. ft.
4089 Fox Chase, Seven Hills, OH 44131
MLS# 5209952Listed by: RE/MAX ABOVE & BEYOND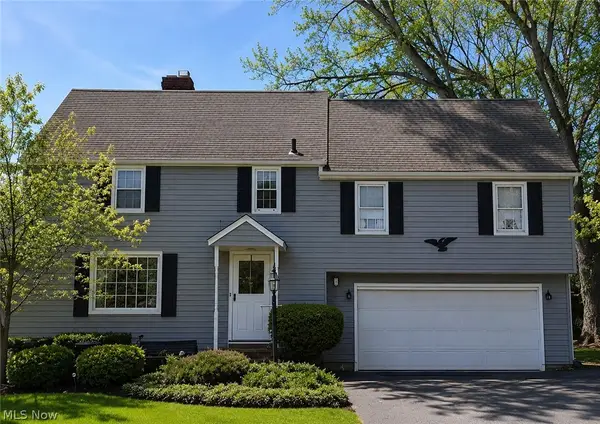 $259,900Pending4 beds 1 baths1,826 sq. ft.
2800 Hillside Road, Seven Hills, OH 44131
MLS# 5181309Listed by: KELLER WILLIAMS CITYWIDE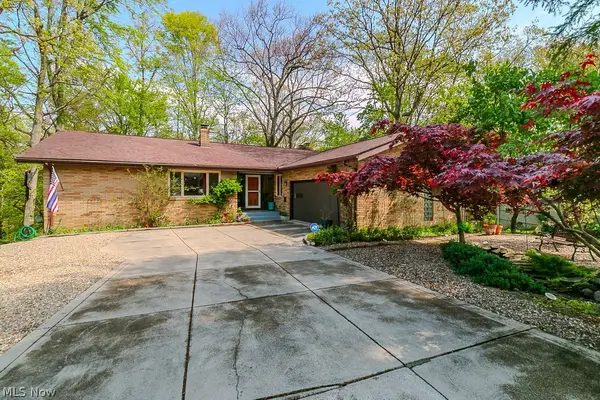 $425,000Active3 beds 3 baths
6811 Drexel Drive, Seven Hills, OH 44131
MLS# 5209050Listed by: MCDOWELL HOMES REAL ESTATE SERVICES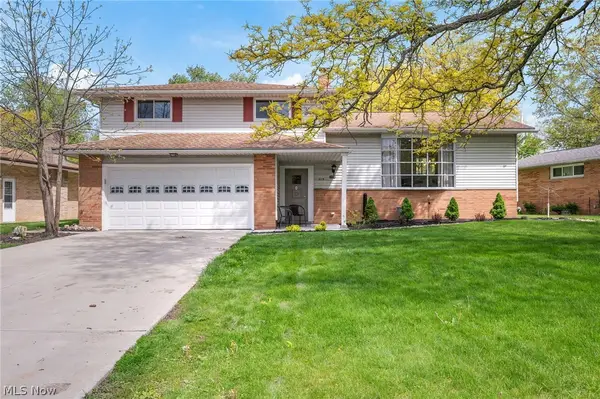 $319,900Pending3 beds 2 baths2,057 sq. ft.
5609 Pinnacle Park Drive, Seven Hills, OH 44131
MLS# 5209117Listed by: BERKSHIRE HATHAWAY HOMESERVICES PROFESSIONAL REALTY


Protect your home and budget from life's surprises with an Assurant Home Warranty, backed by a partner that supports you through every step of homeownership. Explore Plans.
© 2026 Better Homes and Gardens Real Estate LLC. An Anywhere Real Estate company. All rights reserved. Better Homes and Gardens® Real Estate is a registered trademark owned by Meredith Operations Corporation, licensed to Better Homes and Gardens Real Estate LLC and used with permission. Better Homes and Gardens Real Estate LLC fully supports the principles of the Fair Housing Act and the Equal Opportunity Act. Listing information is deemed reliable but is not guaranteed accurate.
Each office is independently owned and operated.
Any services or products provided by third parties are not provided by, affiliated with or related to Better Homes and Gardens Real Estate LLC, or its affiliated companies.