
128 Royal Crest Drive #G, Seville, OH 44273
Local realty services provided by:Better Homes and Gardens Real Estate Central
Listed by: sam lofaso, megan e cummins
Office: lofaso real estate services
MLS#:5222597
Source:OH_NORMLS
Price summary
- Price:$137,500
- Price per sq. ft.:$163.69
About this home
Welcome to 128 Royal Crest Dr. Unit G in the heart of Seville! This charming 2-bedroom, 1-bath ranch-style condo offers the ease of one-floor living with the convenience of a low-maintenance lifestyle. Inside, you'll find a bright and inviting floor plan featuring a spacious living room, an eat-in kitchen with ample cabinet space, newer appliances, two generously sized bedrooms, and a full bath. Enjoy the added convenience of first-floor laundry, an attached one-car garage, and a private patio, perfect for relaxing with your morning coffee or unwinding after a long day.
This home also offers valuable peace of mind with a complete tear-off roof replacement completed in 2025, making it an excellent choice for buyers seeking both comfort and long-term value.
Conveniently located just minutes from historic downtown Seville, you'll have easy access to local shops, restaurants, parks, and major highways for an easy commute to Medina, Wadsworth, Akron, and beyond. Whether you're a first-time homebuyer, looking to downsize, or simply searching for maintenance-free living, this move-in ready condo is ready to welcome you home!...
Contact an agent
Home facts
- Year built:1985
- Listing ID #:5222597
- Added:1 day(s) ago
- Updated:July 09, 2026 at 09:45 PM
Rooms and interior
- Bedrooms:2
- Total bathrooms:1
- Full bathrooms:1
- Rooms Total:4
- Kitchen Description:Microwave, Range, Refrigerator
- Basement:Yes
- Living area:840 sq. ft.
Heating and cooling
- Cooling:Central Air
- Heating:Forced Air, Gas
- Central air:Yes
Structure and exterior
- Roof:Shingle
- Year built:1985
- Building area:840 sq. ft.
- Lot area:0.03 Acres
- Architectural Style:Ranch
- Construction Materials:Vinyl Siding
- Exterior Features:Patio
- Foundation Description:Slab
- Levels:1 Story, 1 Story
Utilities
- Water:Public
- Sewer:Public Sewer
Finances and disclosures
- Price:$137,500
- Price per sq. ft.:$163.69
- Tax amount:$1,289 (2025)
Features and amenities
- Appliances:Microwave, Range, Refrigerator
Parking
- Parking description:Attached, Garage, Paved
- Garage:Yes
- Garage spaces:1

New listings near 128 Royal Crest Drive #G
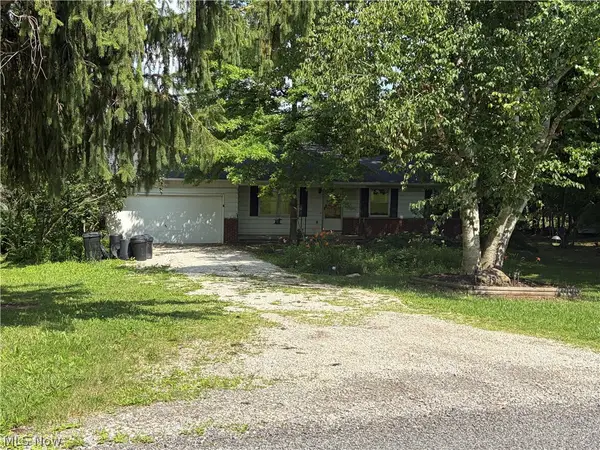 $299,900Pending3 beds 2 baths1,120 sq. ft.
8061 Yoder Road, Seville, OH 44273
MLS# 5223571Listed by: KELLER WILLIAMS ELEVATE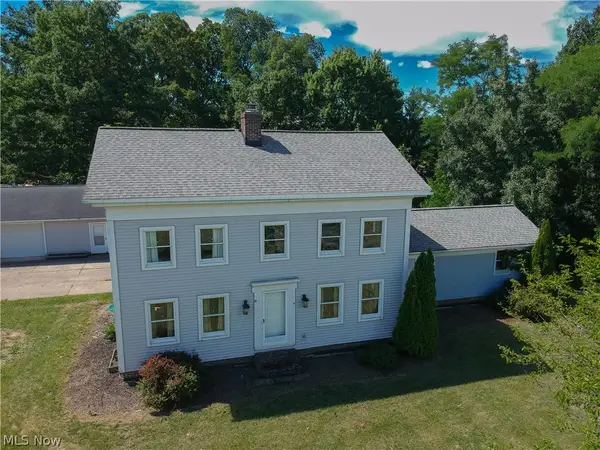 $480,000Active5 beds 3 baths2,145 sq. ft.
9942 Wooster Pike Road, Seville, OH 44273
MLS# 5222181Listed by: REAL OF OHIO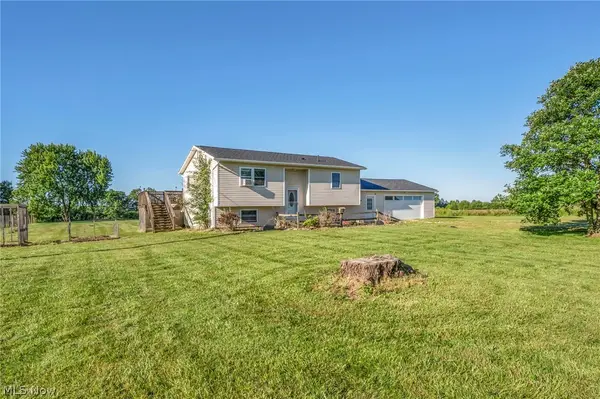 $299,900Pending4 beds 2 baths1,602 sq. ft.
3810 Good Road, Seville, OH 44273
MLS# 5221359Listed by: REAL OF OHIO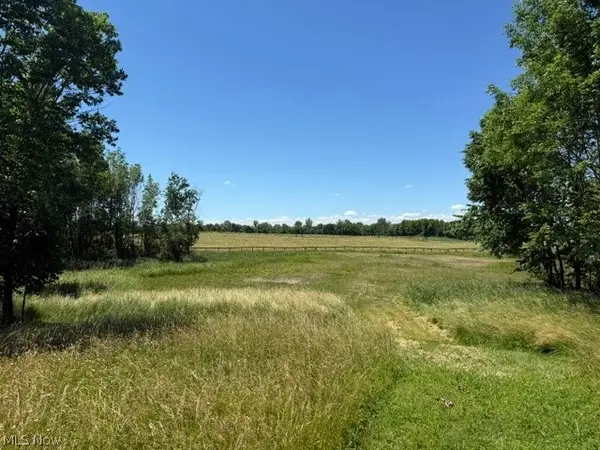 $325,000Active4.07 Acres
7440 Hunters Glen Lane, Seville, OH 44273
MLS# 5221540Listed by: KELLER WILLIAMS ELEVATE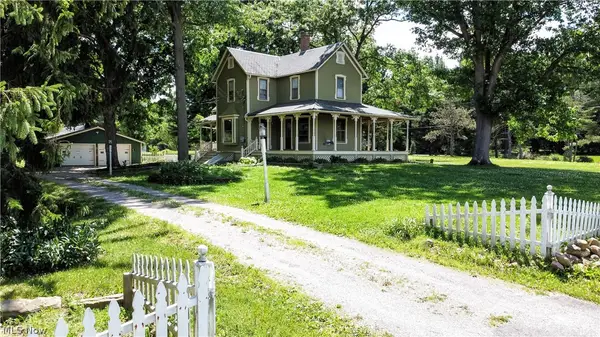 $375,000Pending4 beds 2 baths1,647 sq. ft.
7414 Greenwich Road, Seville, OH 44273
MLS# 5220855Listed by: RE/MAX ABOVE & BEYOND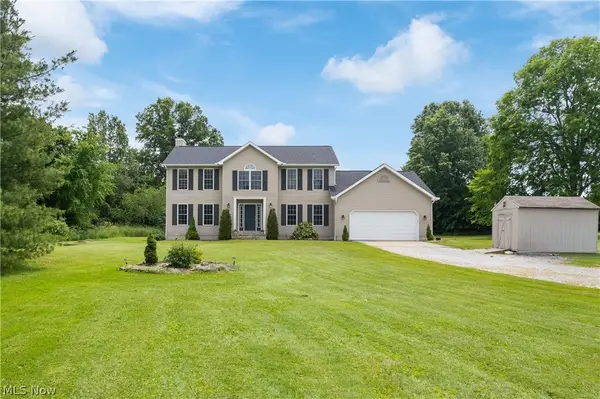 $579,000Pending3 beds 3 baths2,336 sq. ft.
3512 Blake Road, Seville, OH 44273
MLS# 5220318Listed by: SOGO HOMES LLC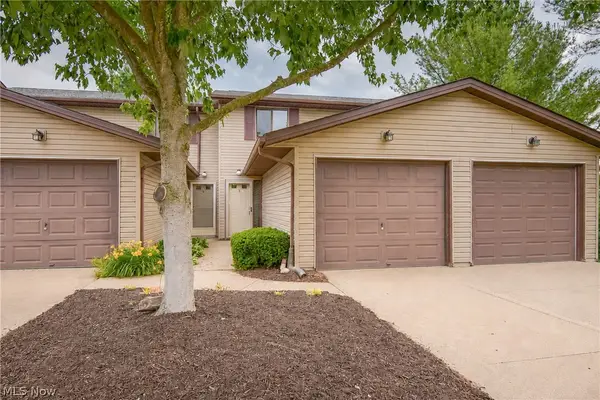 $139,900Pending2 beds 2 baths960 sq. ft.
110 Greenwich Road #3, Seville, OH 44273
MLS# 5219556Listed by: KELLER WILLIAMS ELEVATE $150,000Pending3 beds 1 baths1,116 sq. ft.
83 E Main Street, Seville, OH 44273
MLS# 5218465Listed by: KELLER WILLIAMS CHERVENIC RLTY $349,000Pending3 beds 3 baths2,678 sq. ft.
150 W Greenwich Road, Seville, OH 44273
MLS# 5219375Listed by: RE/MAX TRANSITIONS


Protect your home and budget from life's surprises with an Assurant Home Warranty, backed by a partner that supports you through every step of homeownership. Explore Plans.
© 2026 Better Homes and Gardens Real Estate LLC. An Anywhere Real Estate company. All rights reserved. Better Homes and Gardens® Real Estate is a registered trademark owned by Meredith Operations Corporation, licensed to Better Homes and Gardens Real Estate LLC and used with permission. Better Homes and Gardens Real Estate LLC fully supports the principles of the Fair Housing Act and the Equal Opportunity Act. Listing information is deemed reliable but is not guaranteed accurate.
Each office is independently owned and operated.
Any services or products provided by third parties are not provided by, affiliated with or related to Better Homes and Gardens Real Estate LLC, or its affiliated companies.