
248 Captain Trail, Seville, OH 44273
Local realty services provided by:Better Homes and Gardens Real Estate Central
Listed by: nicole kresowaty
Office: exp realty, llc.
MLS#:5223202
Source:OH_NORMLS
Price summary
- Price:$345,000
- Price per sq. ft.:$160.84
- Monthly HOA dues:$33.33
About this home
Better than new! Skip the wait for new construction and move right into this stunning 2023-built colonial in Seville, Ohio. Located on a quiet cul-de-sac in the desirable Bates Crossing community and within the Cloverleaf Local School District, this 4-bedroom, 3.5-bath home offers the modern design, open floor plan, and finished living space today's buyers are searching for.
The bright, open-concept main level is designed for both everyday living and entertaining, with abundant natural light throughout. The spacious kitchen features two pantries for exceptional storage and opens seamlessly to the dining and living areas, creating the perfect gathering space. Just off the kitchen, the maintenance-free composite deck provides the ideal spot for outdoor dining, grilling, or relaxing while overlooking the backyard.
Upstairs, the spacious primary suite offers a large walk-in closet and private en-suite bathroom. Two additional bedrooms also feature walk-in closets, providing generous storage throughout the home. The conveniently located second-floor laundry room makes everyday living easier by keeping laundry just steps from all four bedrooms.
The finished walkout basement adds valuable living space and includes a full bathroom, making it ideal for a recreation room, guest suite, home office, fitness room, or playroom. Step outside to the patio and enjoy a second outdoor living space perfect for entertaining or unwinding.
Built in 2023, this move-in-ready home offers the benefits of new construction without the wait, plus upgrades that many new builds don't include, including the finished walkout lower level and composite deck. Located near shopping, restaurants, parks, and major commuter routes, this home offers the perfect combination of convenience and modern living.
Don't miss your opportunity to own this exceptional home in Seville's Bates Crossing community!...
Contact an agent
Home facts
- Year built:2023
- Subdivision & Development:Bates Xing Sub Ph 2
- Listing ID #:5223202
- Added:49 day(s) ago
- Updated:September 25, 2026 at 02:40 PM
Rooms and interior
- Bedrooms:4
- Total bathrooms:4
- Full bathrooms:3
- Half bathrooms:1
- Rooms Total:6
- Kitchen Description:Dishwasher, Microwave, Range, Refrigerator
- Basement:Yes
- Basement Description:Finished, Full, Walk Out Access
- Living area:2,145 sq. ft.
Heating and cooling
- Cooling:Central Air
- Heating:Forced Air
- Central air:Yes
Structure and exterior
- Roof:Asphalt, Fiberglass
- Year built:2023
- Building area:2,145 sq. ft.
- Lot area:0.15 Acres
- Architectural Style:Colonial
- Construction Materials:Vinyl Siding
- Exterior Features:Deck, Patio, Porch
- Levels:2 Story
Utilities
- Water:Public
- Sewer:Public Sewer
Finances and disclosures
- Price:$345,000
- Price per sq. ft.:$160.84
- Tax amount:$3,690 (2025)
Features and amenities
- Appliances:Dishwasher, Microwave, Range, Refrigerator, Washer
- Laundry features:Dryer, Washer
Parking
- Parking description:Attached, Garage
- Garage:Yes
- Garage spaces:2

New listings near 248 Captain Trail
- New
 $145,000Active2 beds 2 baths1,085 sq. ft.
5222 Greenwich Road #5, Seville, OH 44273
MLS# 5247602Listed by: EXP REALTY, LLC. - New
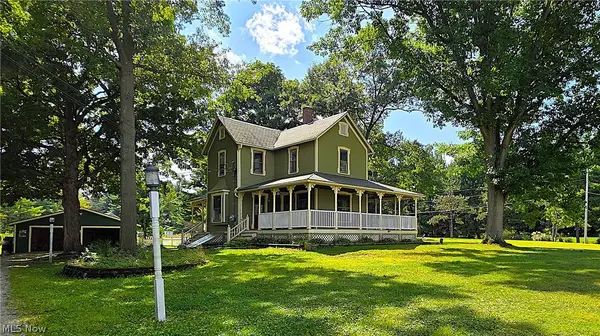 $375,000Active4 beds 2 baths1,647 sq. ft.
7414 Greenwich Road, Seville, OH 44273
MLS# 5246279Listed by: RE/MAX ABOVE & BEYOND  $849,900Pending6 beds 5 baths5,602 sq. ft.
5166 Rolling Ridge Drive, Seville, OH 44273
MLS# 5241213Listed by: EXP REALTY, LLC. $230,000Pending3 beds 2 baths1,218 sq. ft.
33 Warner Street, Seville, OH 44273
MLS# 5243883Listed by: BERKSHIRE HATHAWAY HOMESERVICES STOUFFER REALTY- Open Sat, 1 to 3pm
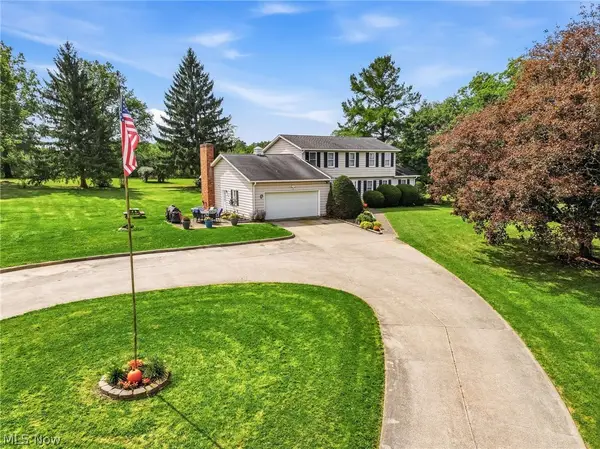 $525,000Active4 beds 2 baths2,656 sq. ft.
7150 Buffham Road, Seville, OH 44273
MLS# 5243279Listed by: RUSSELL REAL ESTATE SERVICES 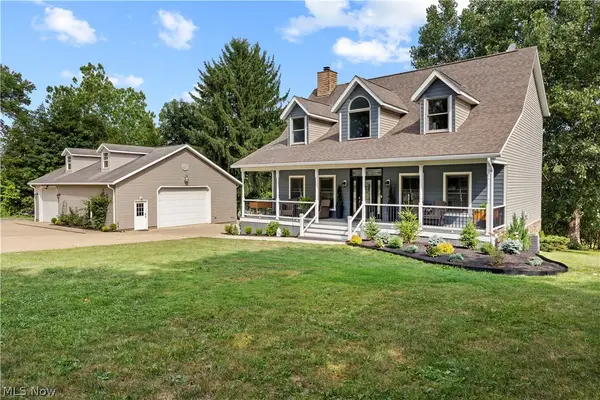 $529,900Pending4 beds 3 baths3,254 sq. ft.
7045 Buffham Road, Seville, OH 44273
MLS# 5240823Listed by: RUSSELL REAL ESTATE SERVICES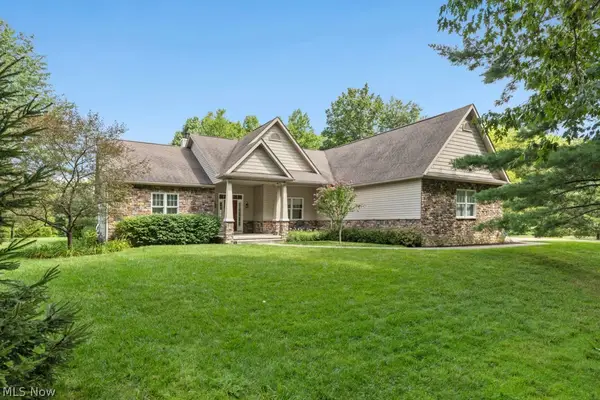 $600,000Pending3 beds 2 baths2,256 sq. ft.
6595 Buffham Road, Seville, OH 44273
MLS# 5239739Listed by: BERKSHIRE HATHAWAY HOMESERVICES STOUFFER REALTY- Open Fri, 4:30 to 6pm
 $479,900Active4 beds 4 baths3,432 sq. ft.
8395 Friendsville Road, Seville, OH 44273
MLS# 5239054Listed by: BERKSHIRE HATHAWAY HOMESERVICES STOUFFER REALTY  $199,900Pending3 beds 1 baths1,048 sq. ft.
86 E Market Street, Seville, OH 44273
MLS# 5238240Listed by: KELLER WILLIAMS ELEVATE


Protect your home and budget from life's surprises with an Assurant Home Warranty, backed by a partner that supports you through every step of homeownership. Explore Plans.
© 2026 Better Homes and Gardens Real Estate LLC. An Anywhere Real Estate company. All rights reserved. Better Homes and Gardens® Real Estate is a registered trademark owned by Meredith Operations Corporation, licensed to Better Homes and Gardens Real Estate LLC and used with permission. Better Homes and Gardens Real Estate LLC fully supports the principles of the Fair Housing Act and the Equal Opportunity Act. Listing information is deemed reliable but is not guaranteed accurate.
Each office is independently owned and operated.
Any services or products provided by third parties are not provided by, affiliated with or related to Better Homes and Gardens Real Estate LLC, or its affiliated companies.