
39 Prospect Street, Seville, OH 44273
Local realty services provided by:Better Homes and Gardens Real Estate Central
Listed by: zachery s rollins
Office: exp realty, llc.
MLS#:5212738
Source:OH_NORMLS
Price summary
- Price:$199,900
- Price per sq. ft.:$195.6
About this home
Welcome home, all that's left to do is move in! This well maintained and beautifully updated ranch home in the heart of Seville is ready for its next owner! Recent updates include flooring throughout, quartz countertops, tile backsplash, lighting and fresh paint. This home offers the ease of true one-floor living. There is a large 2 car detached garage perfect for storage. There is also private backyard with no homes in view directly behind the property. Updates ranches in this price point don't come along often, call today for your personal tour!
Contact an agent
Home facts
- Year built:1955
- Listing ID #:5212738
- Added:1 day(s) ago
- Updated:May 25, 2026 at 12:45 AM
Rooms and interior
- Bedrooms:2
- Total bathrooms:1
- Full bathrooms:1
- Kitchen Description:Range, Refrigerator
- Basement:Yes
- Living area:1,022 sq. ft.
Heating and cooling
- Cooling:Window Units
- Heating:Forced Air
Structure and exterior
- Roof:Asphalt, Fiberglass
- Year built:1955
- Building area:1,022 sq. ft.
- Lot area:0.25 Acres
- Architectural Style:Ranch
- Construction Materials:Vinyl Siding
- Levels:1 Story, 1 Story
Utilities
- Water:Public
- Sewer:Public Sewer
Finances and disclosures
- Price:$199,900
- Price per sq. ft.:$195.6
- Tax amount:$1,484 (2025)
Features and amenities
- Appliances:Range, Refrigerator
Parking
- Parking description:Detached, Garage
- Garage:Yes
- Garage spaces:2

New listings near 39 Prospect Street
- New
 $360,000Active2 beds 2 baths1,484 sq. ft.
9338 Towpath Trail, Seville, OH 44273
MLS# 5211935Listed by: COUNTRYVIEW REALTY, LLC - New
 $400,000Active4 beds 3 baths3,151 sq. ft.
125 Pin Oak Trail, Seville, OH 44273
MLS# 5211741Listed by: BERKSHIRE HATHAWAY HOMESERVICES STOUFFER REALTY 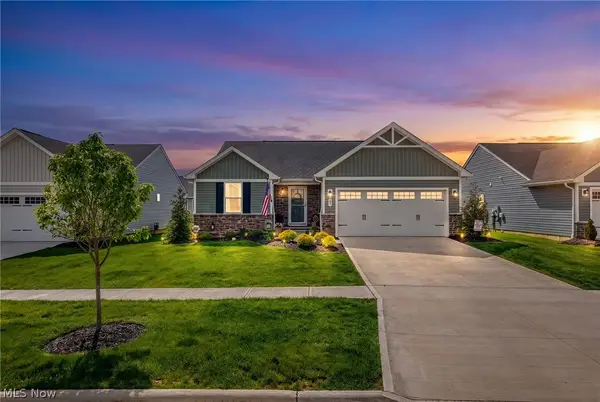 $350,000Pending3 beds 3 baths1,882 sq. ft.
543 Swan Drive, Seville, OH 44273
MLS# 5207890Listed by: EXP REALTY, LLC.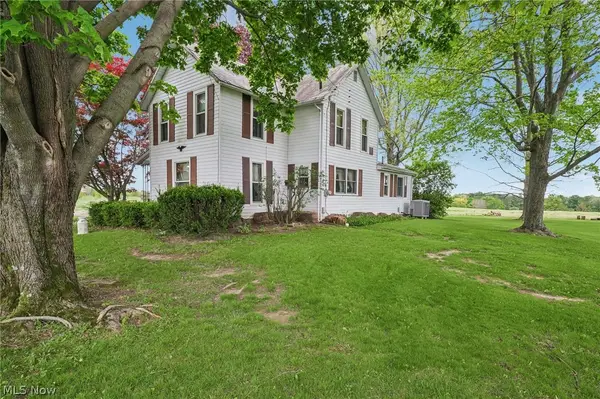 $530,000Pending3 beds 2 baths1,700 sq. ft.
4416 Paradise Road, Seville, OH 44273
MLS# 5203129Listed by: EXP REALTY, LLC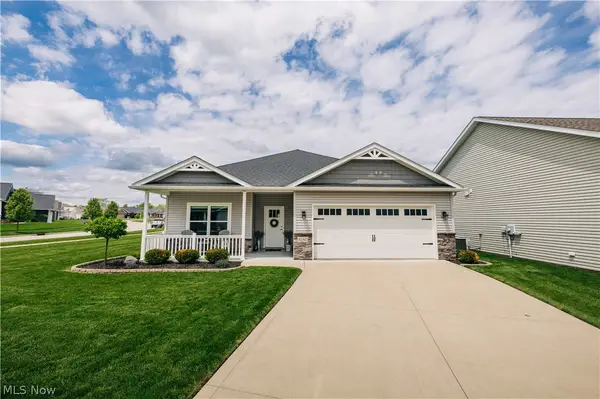 $310,000Pending2 beds 2 baths1,373 sq. ft.
9280 Woodland Blue Drive, Seville, OH 44273
MLS# 5208142Listed by: KAUFMAN REALTY & AUCTION, LLC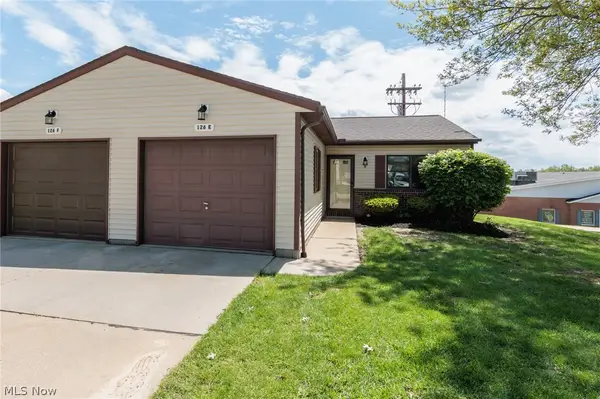 $139,000Pending2 beds 1 baths840 sq. ft.
126 Royal Crest Drive #E, Seville, OH 44273
MLS# 5207904Listed by: EXP REALTY, LLC. $339,900Pending3 beds 2 baths1,462 sq. ft.
4980 Mandarin Drive, Seville, OH 44273
MLS# 5204769Listed by: M. C. REAL ESTATE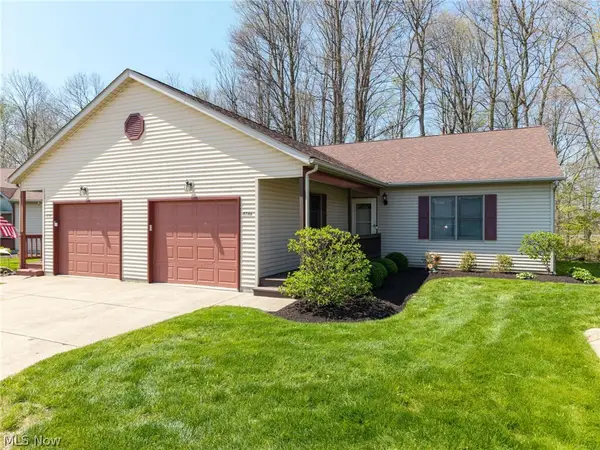 $199,900Pending2 beds 1 baths1,120 sq. ft.
8746 Northstar Circle, Seville, OH 44273
MLS# 5204112Listed by: EXP REALTY, LLC.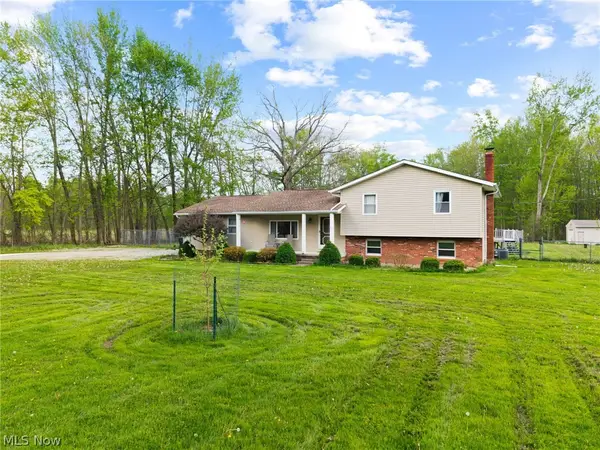 $425,000Pending3 beds 2 baths
5580 Buffham Road, Seville, OH 44273
MLS# 5203741Listed by: EXP REALTY, LLC.


Protect your home and budget from life's surprises with an Assurant Home Warranty, backed by a partner that supports you through every step of homeownership. Explore Plans.
© 2026 Better Homes and Gardens Real Estate LLC. An Anywhere Real Estate company. All rights reserved. Better Homes and Gardens® Real Estate is a registered trademark owned by Meredith Operations Corporation, licensed to Better Homes and Gardens Real Estate LLC and used with permission. Better Homes and Gardens Real Estate LLC fully supports the principles of the Fair Housing Act and the Equal Opportunity Act. Listing information is deemed reliable but is not guaranteed accurate.
Each office is independently owned and operated.
Any services or products provided by third parties are not provided by, affiliated with or related to Better Homes and Gardens Real Estate LLC, or its affiliated companies.