
4023 Jefferson Avenue, Shadyside, OH 43947
Local realty services provided by:Better Homes and Gardens Real Estate Central
Listed by: becky a mcneely
Office: harvey goodman, realtor
MLS#:5258704
Source:OH_NORMLS
Price summary
- Price:$185,000
- Price per sq. ft.:$137.65
About this home
Welcome to this thoughtfully designed 3-bedroom, 1.5-bathroom two-story home that perfectly combines everyday comfort with incredible functional space. The main floor features an inviting layout built for gathering. Unwind in the spacious living room, anchored by a cozy fireplace that serves as the perfect centerpiece for relaxing evenings. Right nearby, the nice kitchen and dedicated dining area offer a wonderful setup for family meals and holiday hosting. Upstair your will find bedrooms with an updated bathroom. This property boasts an exceptional parking configuration, giving you both a private garage and an adjacent carport—ideal for multi-car families. All of this opens up to a large, fully fenced backyard, providing a private, secure oasis for kids, pets, gardening, and weekend barbecues. Move-in ready and filled with features you rarely find at this price point, this home is a must-see!
Contact an agent
Home facts
- Year built:1898
- Listing ID #:5258704
- Added:2 day(s) ago
- Updated:November 06, 2026 at 10:45 PM
Rooms and interior
- Bedrooms:3
- Total bathrooms:2
- Full bathrooms:1
- Half bathrooms:1
- Rooms Total:6
- Basement:Yes
- Basement Description:Full, Unfinished, Walk Out Access
- Living area:1,344 sq. ft.
Heating and cooling
- Cooling:Central Air
- Heating:Forced Air, Gas
- Central air:Yes
Structure and exterior
- Roof:Asphalt, Fiberglass
- Year built:1898
- Building area:1,344 sq. ft.
- Lot area:0.34 Acres
- Architectural Style:Conventional
- Construction Materials:Vinyl Siding
- Exterior Features:Patio, Porch
- Levels:2 Story
Utilities
- Water:Public
- Sewer:Public Sewer
Finances and disclosures
- Price:$185,000
- Price per sq. ft.:$137.65
- Tax amount:$2,243 (2025)
Parking
- Parking description:Attached, Carport, Garage
- Garage:Yes
- Garage spaces:1
- Carport spaces:2

New listings near 4023 Jefferson Avenue
- New
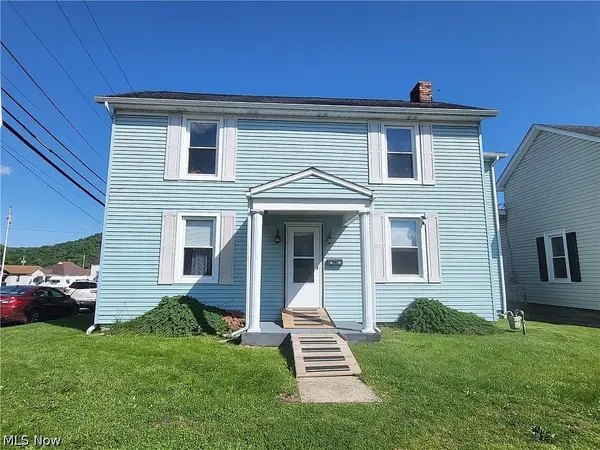 $170,000Active3 beds 3 baths1,602 sq. ft.
3800 Liberty Avenue, Shadyside, OH 43947
MLS# 5257639Listed by: EXP REALTY, LLC. - New
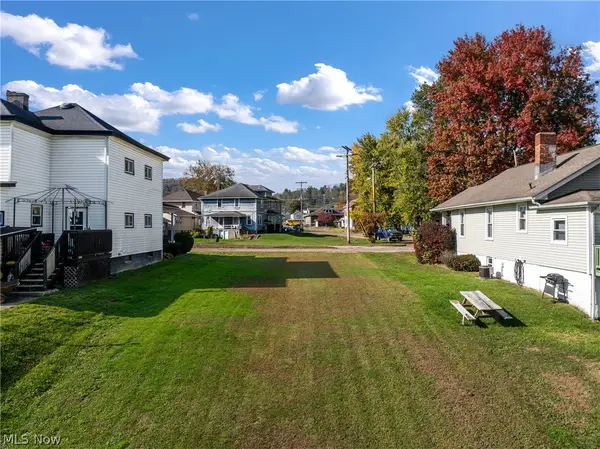 $30,000Active0.14 Acres
0 Grand Avenue, Shadyside, OH 43947
MLS# 5256898Listed by: REAL OF OHIO 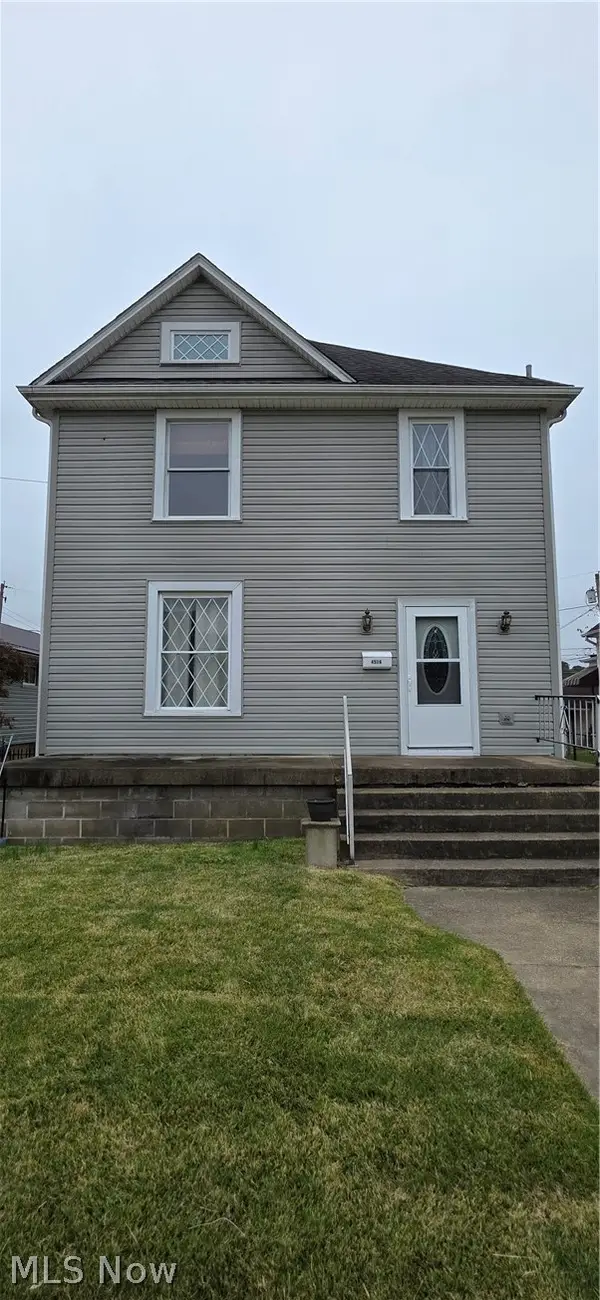 $167,000Active4 beds 2 baths1,710 sq. ft.
4506 Smithfield Street, Shadyside, OH 43947
MLS# 5253735Listed by: HARVEY GOODMAN, REALTOR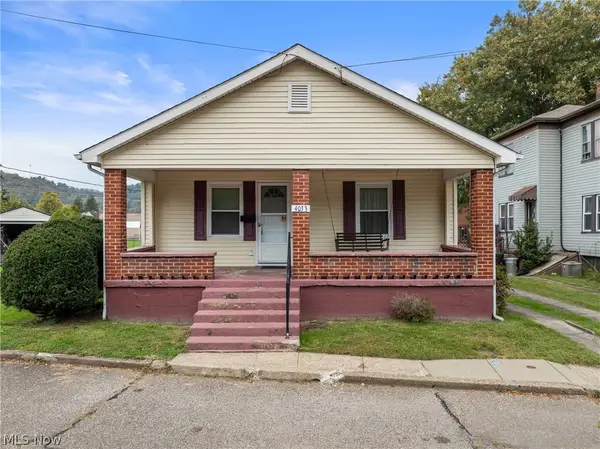 $110,000Activeundercontract2 beds 1 baths789 sq. ft.
4033 Belmont Avenue, Shadyside, OH 43947
MLS# 5253581Listed by: REAL OF OHIO $1,072,500Active6 beds 2 baths
Address Withheld By Seller, Shadyside, OH 43947
MLS# 5253268Listed by: THE DAVIDSON HOME GROUP $159,500Active4 beds 2 baths1,170 sq. ft.
4619 Highland Avenue, Shadyside, OH 43947
MLS# 5252566Listed by: CAROL GOFF & ASSOCIATES $155,000Active3 beds 1 baths
450 W 40th Street, Shadyside, OH 43947
MLS# 5249930Listed by: HARVEY GOODMAN, REALTOR $200,000Active3 beds 2 baths1,998 sq. ft.
61558 W Central Avenue, Shadyside, OH 43947
MLS# 5249535Listed by: RE/MAX BROADWATER $165,000Active3 beds 2 baths1,221 sq. ft.
429 W 41st Street, Shadyside, OH 43947
MLS# 5248969Listed by: FCR REAL ESTATE


Protect your home and budget from life's surprises with an Assurant Home Warranty, backed by a partner that supports you through every step of homeownership. Explore Plans.
© 2026 Better Homes and Gardens Real Estate LLC. An Anywhere Real Estate company. All rights reserved. Better Homes and Gardens® Real Estate is a registered trademark owned by Meredith Operations Corporation, licensed to Better Homes and Gardens Real Estate LLC and used with permission. Better Homes and Gardens Real Estate LLC fully supports the principles of the Fair Housing Act and the Equal Opportunity Act. Listing information is deemed reliable but is not guaranteed accurate.
Each office is independently owned and operated.
Any services or products provided by third parties are not provided by, affiliated with or related to Better Homes and Gardens Real Estate LLC, or its affiliated companies.