
14211 Larchmere Boulevard, Shaker Heights, OH 44120
Local realty services provided by:Better Homes and Gardens Real Estate Central
Listed by: lynn b simon, ryann johnson
Office: re/max haven realty
MLS#:5209851
Source:OH_NORMLS
Price summary
- Price:$800,000
- Price per sq. ft.:$126.44
About this home
Featured in "Distinguished Homes of Shaker Heights", this Meade and Hamilton gem is close to everything--including perfection. Lush walking trails and fine dining are a delightful walk away. The property has been impeccably preserved and thoughtfully updated. The owner created a gracious front landscape with circular drive, authentic stonework and curated plantings which add an aire of elegance and immediate curb appeal. The living room is appointed with window seats flanking the original fireplace while providing access to the charming sunroom with updated double French doors to the stone patio and rear yard. A banquet-size dining room with detailed molding, a bay window and fireplace is perfectly sited for gracious entertaining. The butler's pantry and eat-in kitchen are well designed.
A few steps up the broad staircase the original, wood-paneled library now serves as a dramatic family room with shelves lining the walls, a veranda overlooking the expansive backyard, the original fireplace and leaded glass windows adding to the ambiance.
The second floor has six bedrooms--four main bedrooms--all nicely sized with good closets. The primary suite was reinvented by this homeowner with a totally redone bath and walk-in closet. All of the other three bedrooms enjoy an en-suite full bath. At the rear of the second floor two smaller bedrooms (one now used as an office and the other as a meditation space) share a full bath. Closets galore throughout the second floor.
The third floor has one expansive finished space which is an ideal playroom, workshop or hobby area plus a sizable storage area. Enjoy the lower level media room and do laundry in the bright and cheerful laundry area.
The large flat back yard is waiting for games and guests. Central air.
Unbeatable location. Close to walking trails and parks, hospitals, cultural institutions, fine restaurants and an easy commute to downtown by car or rapid transit....
Contact an agent
Home facts
- Year built:1925
- Subdivision & Development:Van Sweringen Cos 20
- Listing ID #:5209851
- Added:72 day(s) ago
- Updated:August 07, 2026 at 07:53 AM
Rooms and interior
- Bedrooms:6
- Total bathrooms:5
- Full bathrooms:4
- Half bathrooms:1
- Rooms Total:12
- Kitchen Description:Built In Oven, Cooktop, Dishwasher, Disposal, Microwave, Refrigerator
- Basement:Yes
- Basement Description:Full, Partially Furnished
- Living area:6,327 sq. ft.
Heating and cooling
- Cooling:Central Air
- Heating:Gas, Hot Water, Steam
- Central air:Yes
Structure and exterior
- Roof:Asphalt, Fiberglass
- Year built:1925
- Building area:6,327 sq. ft.
- Lot area:0.62 Acres
- Architectural Style:Tudor
- Construction Materials:Brick
- Exterior Features:Patio
- Levels:2 Story, 3 Stories
Utilities
- Water:Public
- Sewer:Public Sewer
Finances and disclosures
- Price:$800,000
- Price per sq. ft.:$126.44
- Tax amount:$21,527 (2025)
Features and amenities
- Appliances:Cooktop, Dishwasher, Disposal, Microwave, Refrigerator
Parking
- Parking description:Attached, Garage
- Garage:Yes
- Garage spaces:3

New listings near 14211 Larchmere Boulevard
- New
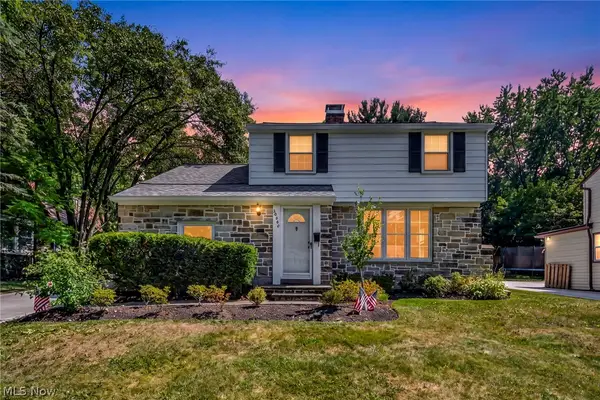 $275,000Active3 beds 2 baths2,197 sq. ft.
20860 Farnsleigh Road, Shaker Heights, OH 44122
MLS# 5233849Listed by: REAL OF OHIO - New
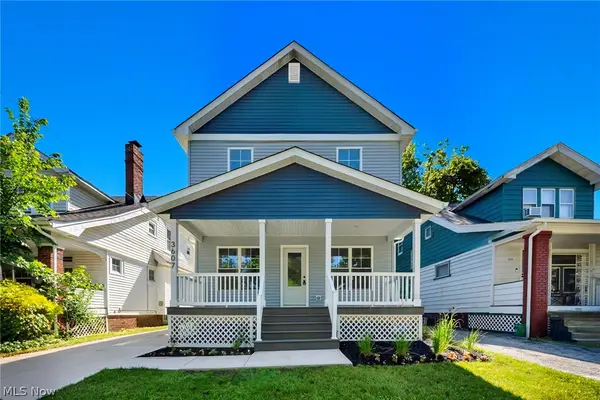 $345,000Active3 beds 3 baths
3607 Pennington Road, Shaker Heights, OH 44120
MLS# 5234055Listed by: BHR & ASSOCIATES - New
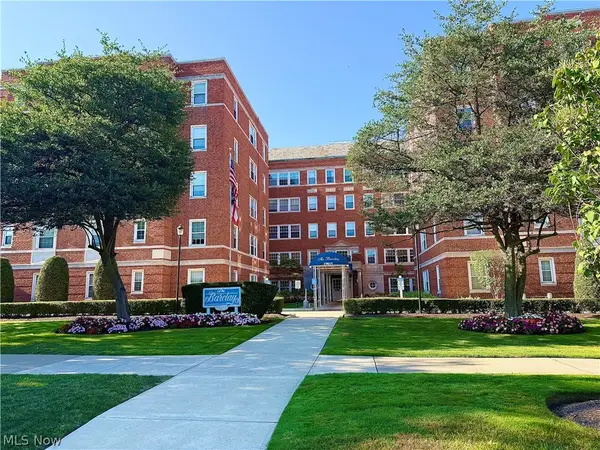 $89,900Active3 beds 3 baths1,594 sq. ft.
19015 Van Aken Boulevard #516, Shaker Heights, OH 44122
MLS# 5232910Listed by: OHIO BROKER DIRECT - New
 $399,000Active4 beds 3 baths3,080 sq. ft.
3311 Van Aken Boulevard, Shaker Heights, OH 44120
MLS# 5231563Listed by: RE/MAX TRANSITIONS - New
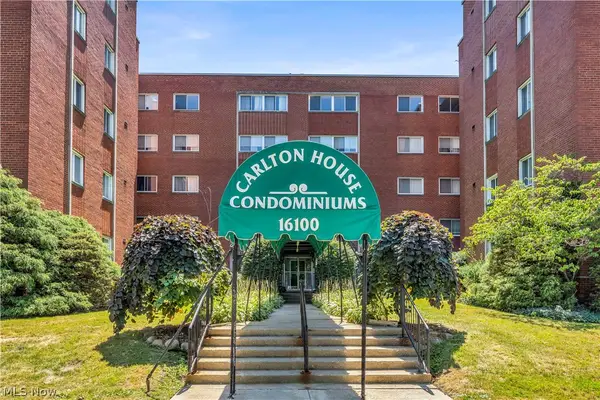 $109,900Active3 beds 2 baths1,522 sq. ft.
16100 Van Aken Boulevard, Shaker Heights, OH 44120
MLS# 5234177Listed by: RE/MAX CROSSROADS PROPERTIES - Open Sat, 1 to 3pmNew
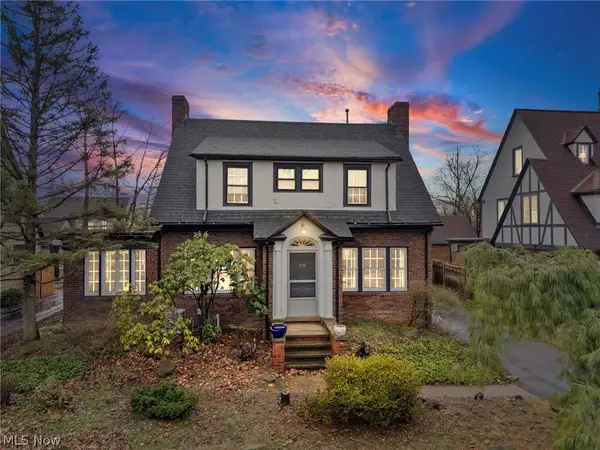 $319,000Active3 beds 3 baths
3172 Warrington Road, Shaker Heights, OH 44120
MLS# 5233998Listed by: KELLER WILLIAMS LIVING - New
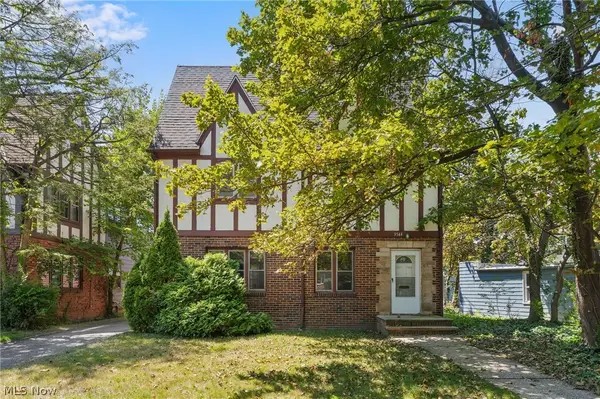 $285,000Active4 beds 2 baths2,520 sq. ft.
3544 Lynnfield Road, Shaker Heights, OH 44122
MLS# 5233360Listed by: KELLER WILLIAMS GREATER METROPOLITAN - New
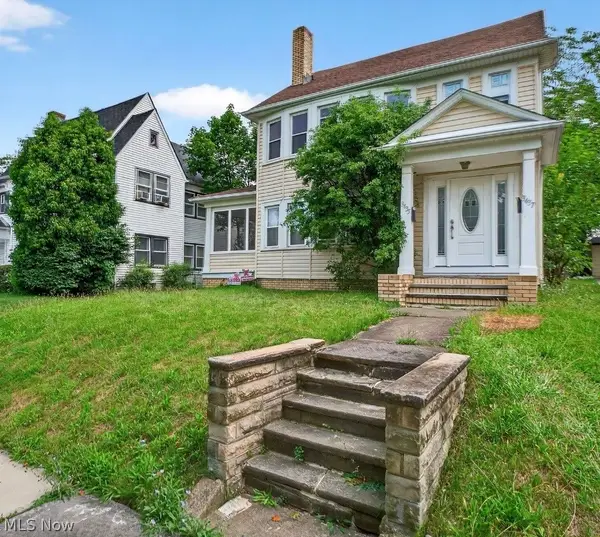 $299,000Active4 beds 2 baths3,988 sq. ft.
3435 Ashby Road, Shaker Heights, OH 44120
MLS# 5233446Listed by: PLATINUM REAL ESTATE - New
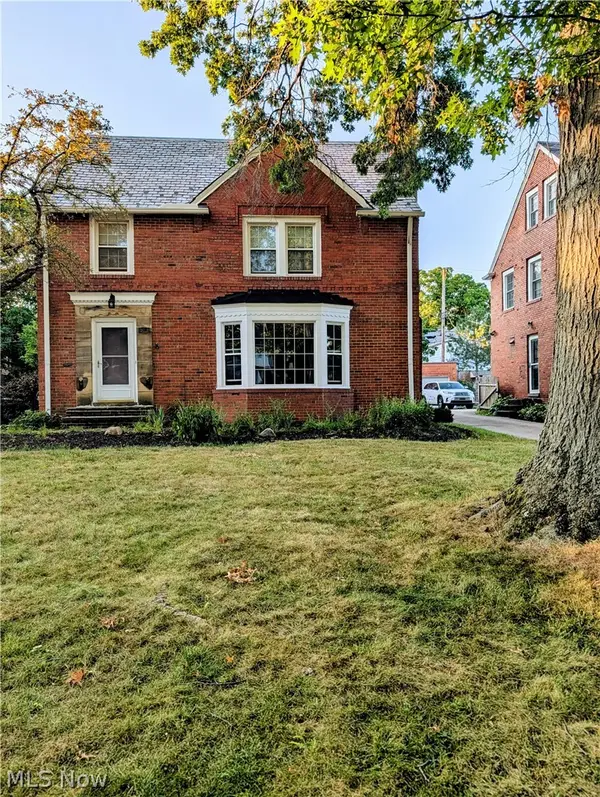 $355,000Active4 beds 4 baths
19219 Lomond Boulevard, Shaker Heights, OH 44122
MLS# 5232705Listed by: RUSSELL REAL ESTATE SERVICES  $375,000Pending3 beds 3 baths1,707 sq. ft.
19942 Chagrin Boulevard, Shaker Heights, OH 44122
MLS# 5232419Listed by: BERKSHIRE HATHAWAY HOMESERVICES PROFESSIONAL REALTY


Protect your home and budget from life's surprises with an Assurant Home Warranty, backed by a partner that supports you through every step of homeownership. Explore Plans.
© 2026 Better Homes and Gardens Real Estate LLC. An Anywhere Real Estate company. All rights reserved. Better Homes and Gardens® Real Estate is a registered trademark owned by Meredith Operations Corporation, licensed to Better Homes and Gardens Real Estate LLC and used with permission. Better Homes and Gardens Real Estate LLC fully supports the principles of the Fair Housing Act and the Equal Opportunity Act. Listing information is deemed reliable but is not guaranteed accurate.
Each office is independently owned and operated.
Any services or products provided by third parties are not provided by, affiliated with or related to Better Homes and Gardens Real Estate LLC, or its affiliated companies.