
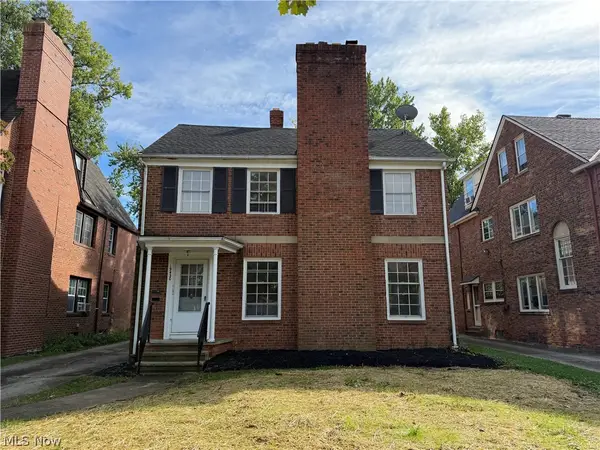
16809 Scottsdale Boulevard, Shaker Heights, OH 44120
Local realty services provided by:Better Homes and Gardens Real Estate Central
Listed by: brenda gadowski, asa a cox
Office: glasshouse realty group, llc.
MLS#:5233039
Source:OH_NORMLS
Price summary
- Price:$299,900
- Price per sq. ft.:$138.71
About this home
This classic 1948 brick Colonial offers timeless character, solid construction, and an abundance of living space. Featuring 4 bedrooms, 3 full bathrooms, and 1 half bath, the home offers approximately 1,812 square feet of above-grade living space, plus a finished basement providing additional room for a recreation area, home office, or entertaining.
The traditional floor plan includes 7 rooms, a welcoming wood-burning fireplace, and a finished third floor featuring a bedroom and private full bathroom complete with a charming clawfoot tub. The kitchen has been updated with stainless steel appliances, modern cabinetry, and updated countertops while maintaining the home's classic appeal.
Outside, you'll find a detached three-car garage with approximately 600 square feet, offering plenty of space for vehicles, storage, hobbies, or a workshop. The durable brick exterior adds to the home's timeless appeal and long-lasting character.
Conveniently located near shopping, dining, parks, schools, and major commuter routes, this well-maintained Colonial offers the space, character, and versatility you've been looking for. Bring your personal touches to this move in ready home....
Contact an agent
Home facts
- Year built:1948
- Subdivision & Development:Vansweringen Cos Resub 03
- Listing ID #:5233039
- Added:46 day(s) ago
- Updated:September 29, 2026 at 02:24 PM
Rooms and interior
- Bedrooms:4
- Total bathrooms:4
- Full bathrooms:3
- Half bathrooms:1
- Rooms Total:7
- Basement:Yes
- Basement Description:Finished, Full
- Living area:2,162 sq. ft.
Heating and cooling
- Heating:Forced Air
Structure and exterior
- Roof:Asphalt, Fiberglass
- Year built:1948
- Building area:2,162 sq. ft.
- Lot area:0.14 Acres
- Architectural Style:Colonial
- Construction Materials:Brick, Stone
- Levels:2 Story
Utilities
- Water:Public
- Sewer:Public Sewer
Finances and disclosures
- Price:$299,900
- Price per sq. ft.:$138.71
- Tax amount:$9,220 (2025)
Parking
- Parking description:Driveway, Garage
- Garage:Yes
- Garage spaces:3

New listings near 16809 Scottsdale Boulevard
- New
 $349,900Active5 beds 3 baths3,870 sq. ft.
19430 Winslow Road, Shaker Heights, OH 44122
MLS# 5239628Listed by: BERKSHIRE HATHAWAY HOMESERVICES PROFESSIONAL REALTY - New
 $365,500Active6 beds 3 baths3,415 sq. ft.
3624 Rolliston Road, Shaker Heights, OH 44120
MLS# 5247982Listed by: RE/MAX HAVEN REALTY - New
 $269,000Active2 beds 2 baths1,515 sq. ft.
16800 Van Aken Boulevard #410, Shaker Heights, OH 44120
MLS# 5247767Listed by: POP! REALTY ADVISORS - New
 $70,000Active2 beds 2 baths1,296 sq. ft.
13800 Fairhill Road #314, Shaker Heights, OH 44120
MLS# 5246782Listed by: EXP REALTY, LLC. - New
 $314,500Active6 beds 4 baths4,263 sq. ft.
17409 Chagrin Boulevard, Shaker Heights, OH 44120
MLS# 5247985Listed by: VSD REALTY, LLC. - Open Sat, 1 to 3pmNew
 $165,000Active3 beds 3 baths
2 Sutton Place, Shaker Heights, OH 44120
MLS# 5247965Listed by: DREAMTEAM REALTY, INC. - New
 $259,900Active3 beds 2 baths2,000 sq. ft.
3683 Stoer Road, Shaker Heights, OH 44122
MLS# 5243278Listed by: EXP REALTY, LLC. - New
 $174,900Active6 beds 3 baths3,240 sq. ft.
18331 Newell Road, Shaker Heights, OH 44122
MLS# 5247116Listed by: KING REALTY - New
 $60,000Active2 beds 2 baths1,296 sq. ft.
13800 Fairhill Road #209, Shaker Heights, OH 44120
MLS# 5245646Listed by: EXP REALTY, LLC.  $125,000Active3 beds 3 baths1,650 sq. ft.
3715 Strathavon Road, Shaker Heights, OH 44120
MLS# 5245626Listed by: WESTWAY REALTY


Protect your home and budget from life's surprises with an Assurant Home Warranty, backed by a partner that supports you through every step of homeownership. Explore Plans.
© 2026 Better Homes and Gardens Real Estate LLC. An Anywhere Real Estate company. All rights reserved. Better Homes and Gardens® Real Estate is a registered trademark owned by Meredith Operations Corporation, licensed to Better Homes and Gardens Real Estate LLC and used with permission. Better Homes and Gardens Real Estate LLC fully supports the principles of the Fair Housing Act and the Equal Opportunity Act. Listing information is deemed reliable but is not guaranteed accurate.
Each office is independently owned and operated.
Any services or products provided by third parties are not provided by, affiliated with or related to Better Homes and Gardens Real Estate LLC, or its affiliated companies.