
17914 Chagrin Boulevard, Shaker Heights, OH 44122
Local realty services provided by:Better Homes and Gardens Real Estate Central
Listed by: edith p ross
Office: russell real estate services
MLS#:5225341
Source:OH_NORMLS
Price summary
- Price:$399,000
- Price per sq. ft.:$77.54
About this home
NOW OFFERED AT $399,000 WITH RENTAL INCOME ALREADY IN PLACE! This beautifully renovated Shaker Heights side-by-side duplex offers an outstanding opportunity for both owner-occupants and investors. One unit is currently leased at $1,850 per month, providing immediate income, while the second unit is vacant and ready for an owner-occupant or additional tenant. Each spacious residence offers approximately 2,000 square feet with 3 bedrooms, 2.5 baths, and an attached two-car garage. Enjoy hardwood floors, updated kitchens with granite countertops and stainless steel appliances, oversized family rooms, spacious primary suites with private baths, and private basements with laundry and bonus space. Separate gas and electric utilities add convenience. Ideally located near University Circle, Cleveland Clinic, University Hospitals, Case Western Reserve University, Downtown Cleveland, shopping, dining, and parks. Live in one and collect $1,850 per month from the other, or add the second unit to your investment portfolio. Turnkey, income-producing, and ready for its next owner....
Contact an agent
Home facts
- Year built:1966
- Subdivision & Development:Warrensville
- Listing ID #:5225341
- Added:91 day(s) ago
- Updated:October 07, 2026 at 02:35 PM
Rooms and interior
- Bedrooms:6
- Total bathrooms:6
- Full bathrooms:4
- Half bathrooms:2
- Rooms Total:12
- Kitchen Description:Dishwasher, Disposal, Range, Refrigerator
- Basement:Yes
- Basement Description:Unfinished
- Living area:5,146 sq. ft.
Heating and cooling
- Cooling:Central Air
- Heating:Forced Air, Gas
- Central air:Yes
Structure and exterior
- Roof:Asphalt, Fiberglass
- Year built:1966
- Building area:5,146 sq. ft.
- Lot area:0.29 Acres
- Construction Materials:Brick
- Levels:2 Stories, 2 Story
Utilities
- Water:Public
- Sewer:Public Sewer
Finances and disclosures
- Price:$399,000
- Price per sq. ft.:$77.54
- Tax amount:$10,390 (2025)
Features and amenities
- Appliances:Dishwasher, Disposal, Range, Refrigerator
- Amenities:Carbon Monoxide Detectors, Smoke Detectors
- Pool features:Community
Parking
- Parking description:Attached, Garage, Private Parking
- Garage:Yes
- Garage spaces:4

New listings near 17914 Chagrin Boulevard
- New
 $449,000Active4 beds 4 baths3,297 sq. ft.
19625 Chagrin Boulevard, Shaker Heights, OH 44122
MLS# 5250371Listed by: COLDWELL BANKER SCHMIDT REALTY - New
 $349,900Active4 beds 3 baths2,912 sq. ft.
3038 Van Aken Boulevard, Shaker Heights, OH 44120
MLS# 5249825Listed by: RE/MAX ABOVE & BEYOND 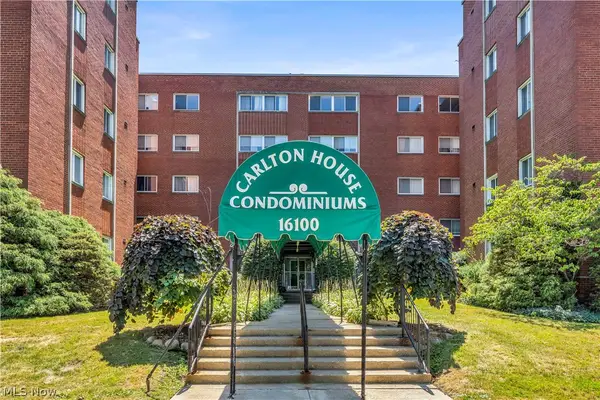 $109,900Active3 beds 2 baths1,522 sq. ft.
16100 Van Aken Boulevard #303, Shaker Heights, OH 44120
MLS# 5234177Listed by: RE/MAX CROSSROADS PROPERTIES- New
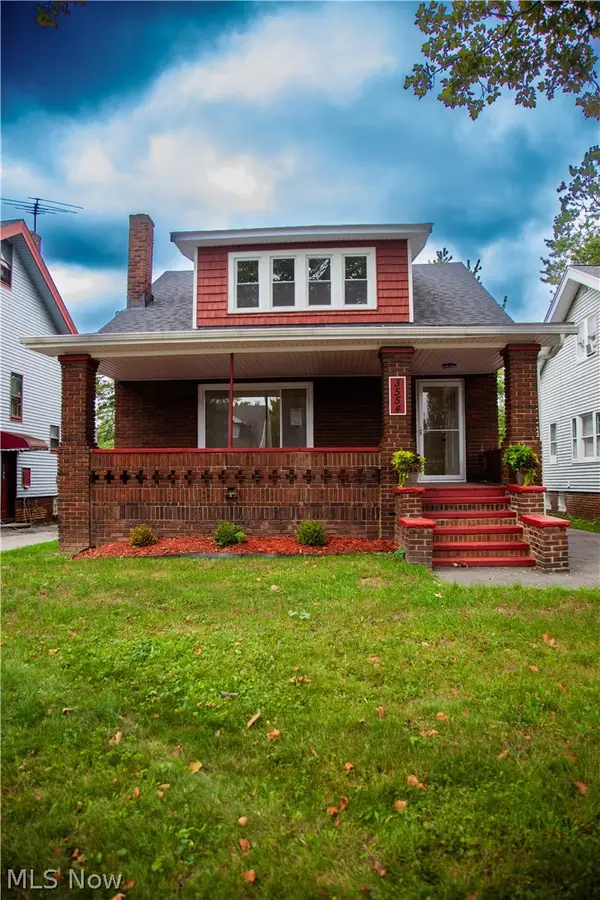 $335,000Active3 beds 3 baths1,404 sq. ft.
3554 Ludgate Road, Shaker Heights, OH 44120
MLS# 5237445Listed by: BHR & ASSOCIATES - New
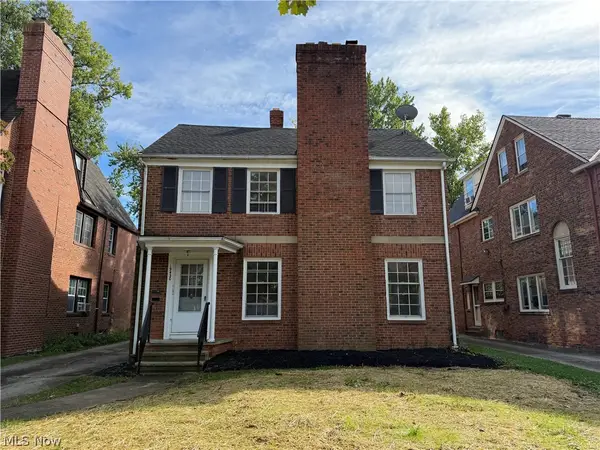 $349,900Active5 beds 3 baths3,870 sq. ft.
19430 Winslow Road, Shaker Heights, OH 44122
MLS# 5239628Listed by: BERKSHIRE HATHAWAY HOMESERVICES PROFESSIONAL REALTY - New
 $365,500Active6 beds 3 baths3,415 sq. ft.
3624 Rolliston Road, Shaker Heights, OH 44120
MLS# 5247982Listed by: RE/MAX HAVEN REALTY  $269,000Active2 beds 2 baths1,515 sq. ft.
16800 Van Aken Boulevard #410, Shaker Heights, OH 44120
MLS# 5247767Listed by: POP! REALTY ADVISORS $70,000Active2 beds 2 baths1,296 sq. ft.
13800 Fairhill Road #314, Shaker Heights, OH 44120
MLS# 5246782Listed by: EXP REALTY, LLC. $314,500Active6 beds 4 baths4,263 sq. ft.
17409 Chagrin Boulevard, Shaker Heights, OH 44120
MLS# 5247985Listed by: VSD REALTY, LLC. $165,000Active3 beds 3 baths
2 Sutton Place, Shaker Heights, OH 44120
MLS# 5247965Listed by: DREAMTEAM REALTY, INC.


Protect your home and budget from life's surprises with an Assurant Home Warranty, backed by a partner that supports you through every step of homeownership. Explore Plans.
© 2026 Better Homes and Gardens Real Estate LLC. An Anywhere Real Estate company. All rights reserved. Better Homes and Gardens® Real Estate is a registered trademark owned by Meredith Operations Corporation, licensed to Better Homes and Gardens Real Estate LLC and used with permission. Better Homes and Gardens Real Estate LLC fully supports the principles of the Fair Housing Act and the Equal Opportunity Act. Listing information is deemed reliable but is not guaranteed accurate.
Each office is independently owned and operated.
Any services or products provided by third parties are not provided by, affiliated with or related to Better Homes and Gardens Real Estate LLC, or its affiliated companies.