
3305 Glencairn Road, Shaker Heights, OH 44122
Local realty services provided by:Better Homes and Gardens Real Estate Central
Upcoming open houses
- Sat, Oct 1011:00 am - 01:00 pm
Listed by: sam zimmer
Office: keller williams greater metropolitan
MLS#:5250931
Source:OH_NORMLS
Price summary
- Price:$275,000
- Price per sq. ft.:$117.02
About this home
Charming, lovingly maintained Colonial in the heart of Shaker Heights’ desirable Fernway neighborhood! When you look up the terms “good bones” and “cream puff” in the real estate dictionary, there should be a picture of 3305 Glencairn. Meticulously cared for by the same family for decades, this home offers wonderful curb appeal, a functional floor plan, and the kind of pride of ownership that is increasingly hard to find.
Step inside to a bright and welcoming first floor with great flow and plenty of natural light. The spacious living room is anchored by a wood-burning fireplace with a convenient gas-jet starter and is flanked by both the dining room and a comfortable den. Hardwood floors are waiting beneath the carpeting, offering a great opportunity for the next owner. The kitchen provides ample cabinet and storage space along with a charming breakfast nook, and a powder room completes the first floor.
Upstairs, the second floor features three bedrooms and a well-preserved original full bathroom. Continue to the third floor to find two additional bedrooms, generous closet space, and another full bathroom—providing plenty of flexibility for guests, home offices, or additional living space.
The basement is partially finished with new LVP flooring, while the exceptionally clean mechanical side provides plenty of additional storage. Outside, enjoy a private, beautifully gardened backyard, a rear deck, and a newer garage.
Additional highlights include newer Pella windows throughout, younger mechanicals, meticulous maintenance records, and a long history of routine care. Solid, charming, and exceptionally well maintained, 3305 Glencairn is ready for its next owner to make it their own. Don’t miss this special Fernway home!...
Contact an agent
Home facts
- Year built:1925
- Subdivision & Development:Van Sweringen Companys Sub 17
- Listing ID #:5250931
- Added:1 day(s) ago
- Updated:October 08, 2026 at 04:35 PM
Rooms and interior
- Bedrooms:5
- Total bathrooms:3
- Full bathrooms:2
- Half bathrooms:1
- Rooms Total:9
- Kitchen Description:Dishwasher, Disposal, Microwave, Range, Refrigerator
- Basement:Yes
- Basement Description:Partially Furnished
- Living area:2,350 sq. ft.
Heating and cooling
- Cooling:Window Units
- Heating:Gas, Radiators
Structure and exterior
- Roof:Asphalt
- Year built:1925
- Building area:2,350 sq. ft.
- Lot area:0.15 Acres
- Architectural Style:Colonial
- Construction Materials:Cedar, Stucco
- Exterior Features:Deck
Utilities
- Water:Public
- Sewer:Public Sewer
Finances and disclosures
- Price:$275,000
- Price per sq. ft.:$117.02
- Tax amount:$9,453 (2025)
Features and amenities
- Appliances:Dishwasher, Disposal, Microwave, Range, Refrigerator, Washer
- Laundry features:Dryer, Washer
Parking
- Parking description:Detached, Garage
- Garage:Yes
- Garage spaces:2

New listings near 3305 Glencairn Road
- Open Tue, 4 to 6pmNew
 $449,000Active4 beds 4 baths3,297 sq. ft.
19625 Chagrin Boulevard, Shaker Heights, OH 44122
MLS# 5250371Listed by: COLDWELL BANKER SCHMIDT REALTY - New
 $349,900Active4 beds 3 baths2,912 sq. ft.
3038 Van Aken Boulevard, Shaker Heights, OH 44120
MLS# 5249825Listed by: RE/MAX ABOVE & BEYOND 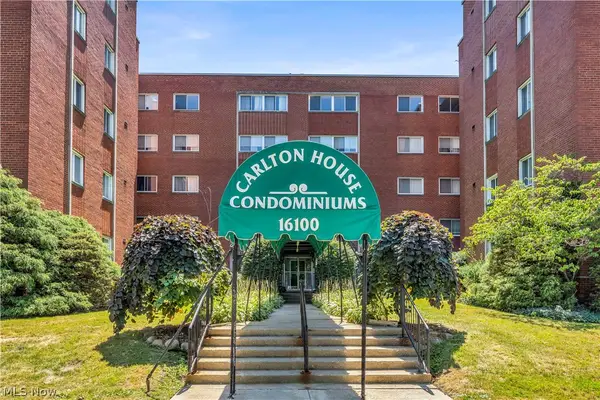 $109,900Active3 beds 2 baths1,522 sq. ft.
16100 Van Aken Boulevard #303, Shaker Heights, OH 44120
MLS# 5234177Listed by: RE/MAX CROSSROADS PROPERTIES- New
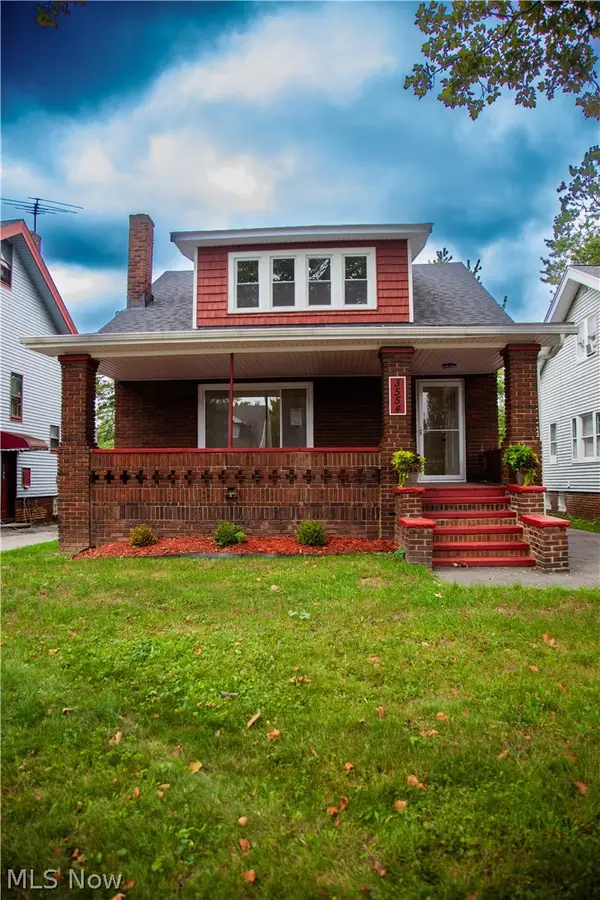 $335,000Active3 beds 3 baths1,404 sq. ft.
3554 Ludgate Road, Shaker Heights, OH 44120
MLS# 5237445Listed by: BHR & ASSOCIATES - New
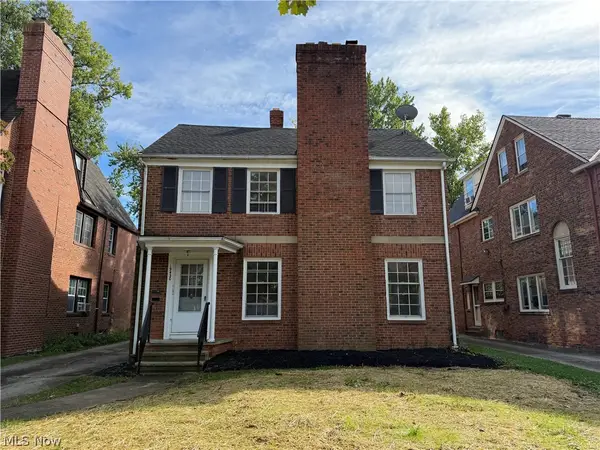 $349,900Active5 beds 3 baths3,870 sq. ft.
19430 Winslow Road, Shaker Heights, OH 44122
MLS# 5239628Listed by: BERKSHIRE HATHAWAY HOMESERVICES PROFESSIONAL REALTY  $365,500Active6 beds 3 baths3,415 sq. ft.
3624 Rolliston Road, Shaker Heights, OH 44120
MLS# 5247982Listed by: RE/MAX HAVEN REALTY $269,000Active2 beds 2 baths1,515 sq. ft.
16800 Van Aken Boulevard #410, Shaker Heights, OH 44120
MLS# 5247767Listed by: POP! REALTY ADVISORS $70,000Active2 beds 2 baths1,296 sq. ft.
13800 Fairhill Road #314, Shaker Heights, OH 44120
MLS# 5246782Listed by: EXP REALTY, LLC. $314,500Active6 beds 4 baths4,263 sq. ft.
17409 Chagrin Boulevard, Shaker Heights, OH 44120
MLS# 5247985Listed by: VSD REALTY, LLC.


Protect your home and budget from life's surprises with an Assurant Home Warranty, backed by a partner that supports you through every step of homeownership. Explore Plans.
© 2026 Better Homes and Gardens Real Estate LLC. An Anywhere Real Estate company. All rights reserved. Better Homes and Gardens® Real Estate is a registered trademark owned by Meredith Operations Corporation, licensed to Better Homes and Gardens Real Estate LLC and used with permission. Better Homes and Gardens Real Estate LLC fully supports the principles of the Fair Housing Act and the Equal Opportunity Act. Listing information is deemed reliable but is not guaranteed accurate.
Each office is independently owned and operated.
Any services or products provided by third parties are not provided by, affiliated with or related to Better Homes and Gardens Real Estate LLC, or its affiliated companies.