
3455 Colton Road, Shaker Heights, OH 44122
Local realty services provided by:Better Homes and Gardens Real Estate Central
Upcoming open houses
- Sat, Oct 2412:00 pm - 02:00 pm
- Sun, Oct 2510:00 am - 12:00 pm
Listed by: nicole m garcia
Office: exp realty, llc.
MLS#:5255156
Source:OH_NORMLS
Price summary
- Price:$339,000
- Price per sq. ft.:$184.64
About this home
**Completely Renovated. Beautifully Designed. Move-In Ready!** Discover the perfect blend of timeless Shaker Heights charm and modern luxury in this stunning 4-bedroom, 2.5-bath home offering nearly 1,900 sq. ft. of beautifully updated living space plus a full basement. Gorgeous hardwood floors flow throughout, complemented by a fully renovated kitchen featuring quartz countertops and stylishly updated bathrooms. A versatile office/flex space offers convenience for today's lifestyles, while the screened-in patio provides the perfect retreat for relaxing or entertaining. The primary suite features a spacious walk-in closet, and abundant storage adds everyday practicality.
**The true luxury? Peace of mind!** Enjoy brand-new vinyl windows, a new AC unit, new hot water tank, updated electrical and plumbing, and a newly constructed garage with electric service. All applicable improvements were permitted and approved by the City of Shaker Heights, and the home is **Point-of-Sale violation-free!**
Located just around the corner from the vibrant Van Aken District, enjoy exceptional dining, boutique shopping, and everyday conveniences. University Circle, major medical institutions, and universities are also conveniently accessible.
For buyers ready for more space without the hassle of renovations, this home delivers the perfect combination of modern comfort, thoughtful upgrades, and an outstanding location. **Move right in and start enjoying everything Shaker Heights has to offer!**...
Contact an agent
Home facts
- Year built:1947
- Subdivision & Development:Van Sweringen Cos 29
- Listing ID #:5255156
- Added:1 day(s) ago
- Updated:October 23, 2026 at 10:52 AM
Rooms and interior
- Bedrooms:4
- Total bathrooms:3
- Full bathrooms:2
- Half bathrooms:1
- Rooms Total:8
- Basement:Yes
- Basement Description:Full
- Living area:1,836 sq. ft.
Heating and cooling
- Cooling:Central Air
- Heating:Forced Air
- Central air:Yes
Structure and exterior
- Roof:Asphalt
- Year built:1947
- Building area:1,836 sq. ft.
- Lot area:0.17 Acres
- Architectural Style:Colonial
- Construction Materials:Aluminium Siding
- Levels:2 Story
Utilities
- Water:Public
- Sewer:Public Sewer
Finances and disclosures
- Price:$339,000
- Price per sq. ft.:$184.64
- Tax amount:$8,315 (2025)
Parking
- Parking description:Detached, Garage
- Garage:Yes
- Garage spaces:2

New listings near 3455 Colton Road
- New
 $29,500Active2 beds 2 baths1,323 sq. ft.
13800 Fairhill Road #312, Shaker Heights, OH 44120
MLS# 5255105Listed by: RE/MAX CROSSROADS PROPERTIES - New
 $199,000Active4 beds 1 baths1,440 sq. ft.
3709 Chelton Road, Shaker Heights, OH 44120
MLS# 5254709Listed by: SMARTLAND, LLC. - New
 $90,000Active5 beds 5 baths1,676 sq. ft.
12913 Larchmere Boulevard, Shaker Heights, OH 44120
MLS# 5254435Listed by: IIP MANAGEMENT, LLC. 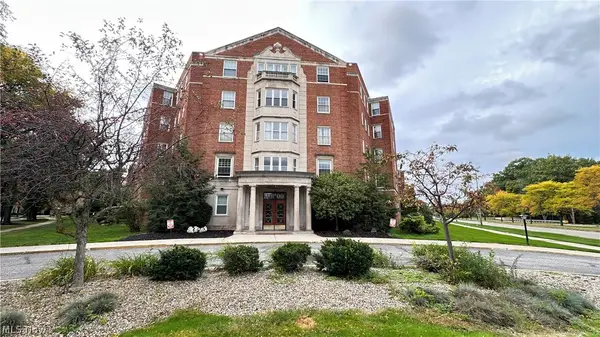 $42,000Active2 beds 2 baths1,323 sq. ft.
13800 Fairhill Road #316, Shaker Heights, OH 44120
MLS# 5251416Listed by: RED 1 REALTY, LLC- New
 $450,000Active4 beds 3 baths2,686 sq. ft.
2673 Belvoir Boulevard, Shaker Heights, OH 44122
MLS# 5253806Listed by: CARMEL REALTY, LLC. - New
 $63,900Active1 beds 1 baths1,042 sq. ft.
15820 Van Aken Boulevard #504, Shaker Heights, OH 44120
MLS# 5252668Listed by: RE/MAX TRANSITIONS - New
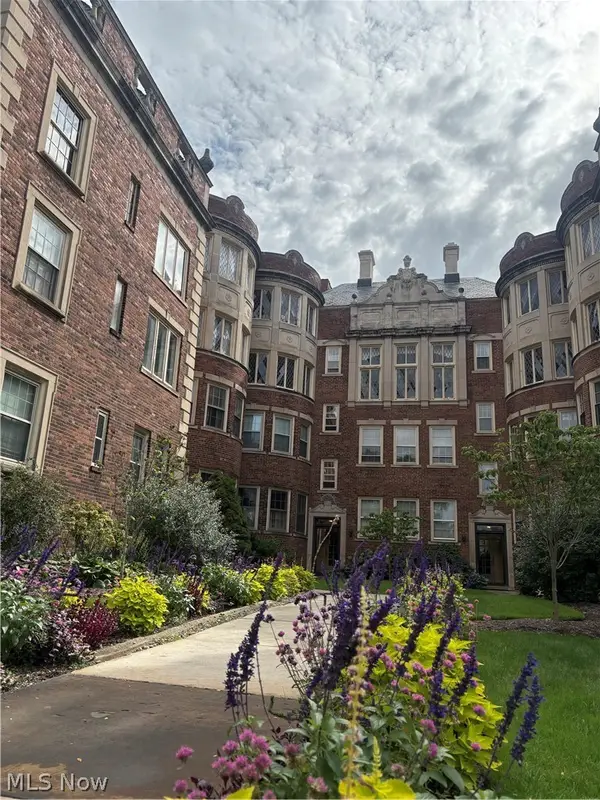 $155,000Active2 beds 2 baths1,541 sq. ft.
16300 Van Aken Boulevard #202A, Shaker Heights, OH 44120
MLS# 5254018Listed by: HOMESMART REAL ESTATE MOMENTUM LLC - New
 $499,000Active4 beds 3 baths2,704 sq. ft.
23299 Shelburne Road, Shaker Heights, OH 44122
MLS# 5250875Listed by: KELLER WILLIAMS LIVING - New
 $179,900Active3 beds 2 baths1,459 sq. ft.
15606 Scottsdale Boulevard, Shaker Heights, OH 44120
MLS# 5253681Listed by: EXP REALTY, LLC.


Protect your home and budget from life's surprises with an Assurant Home Warranty, backed by a partner that supports you through every step of homeownership. Explore Plans.
© 2026 Better Homes and Gardens Real Estate LLC. An Anywhere Real Estate company. All rights reserved. Better Homes and Gardens® Real Estate is a registered trademark owned by Meredith Operations Corporation, licensed to Better Homes and Gardens Real Estate LLC and used with permission. Better Homes and Gardens Real Estate LLC fully supports the principles of the Fair Housing Act and the Equal Opportunity Act. Listing information is deemed reliable but is not guaranteed accurate.
Each office is independently owned and operated.
Any services or products provided by third parties are not provided by, affiliated with or related to Better Homes and Gardens Real Estate LLC, or its affiliated companies.