
3571 Avalon Road, Shaker Heights, OH 44120
Local realty services provided by:Better Homes and Gardens Real Estate Central
Upcoming open houses
- Sun, Nov 0801:00 pm - 03:00 pm
Listed by: jeff dim
Office: engel & vlkers distinct
MLS#:5256864
Source:OH_NORMLS
Price summary
- Price:$249,900
- Price per sq. ft.:$147.61
About this home
Spacious and updated Shaker Heights Colonial offering 3 bedrooms, 2 updated full baths, finished 3rd-level bonus room, and oversized detached 2-car garage and extended driveway. The home features an open floor plan, abundant natural light, and over 1,693 living sq ft, including the 3rd level. An updated eat-in kitchen features all stainless steel appliances, granite countertops, tile backsplash, ample cabinetry, and a breakfast bar, and is open to the dining area. The living room showcases a large picture window, fireplace with built-in shelving, and plenty of natural light. Just off the dining area, a bright sunroom surrounded by windows offers the perfect space for a home office or additional sitting area. The 2nd floor includes 3 bedrooms and an updated full bath, with 1 bedroom providing access to a balcony overlooking the backyard. The finished 3rd level offers exceptional versatility as a potential 4th bedroom, playroom, home office, or additional living space. A full basement provides plenty of storage and potential for future finished living space. RECENT UPDATES: Replaced house roof (2024), garage roof (2022), kitchen/dining area LVP flooring (2023), installed whole-house humidifier (2022), and exterior power outlet (2022). INCLUDED are ALL kitchen appliances and washer/dryer. Conveniently located near schools, parks, Shaker Towne Center, Van Aken District, and lots of other shopping, restaurants, and local amenities....
Contact an agent
Home facts
- Year built:1935
- Subdivision & Development:Vansweringen Companys
- Listing ID #:5256864
- Added:2 day(s) ago
- Updated:November 06, 2026 at 03:34 PM
Rooms and interior
- Bedrooms:3
- Total bathrooms:2
- Full bathrooms:2
- Rooms Total:8
- Kitchen Description:Dishwasher, Disposal, Microwave, Range, Refrigerator
- Basement:Yes
- Basement Description:Full
- Living area:1,693 sq. ft.
Heating and cooling
- Cooling:Central Air
- Heating:Fireplaces, Forced Air, Gas
- Central air:Yes
Structure and exterior
- Roof:Asphalt, Fiberglass
- Year built:1935
- Building area:1,693 sq. ft.
- Lot area:0.12 Acres
- Architectural Style:Colonial
- Construction Materials:Vinyl Siding
- Levels:2 Stories, 2 Story
Utilities
- Water:Public
- Sewer:Public Sewer
Finances and disclosures
- Price:$249,900
- Price per sq. ft.:$147.61
- Tax amount:$7,536 (2025)
Features and amenities
- Appliances:Dishwasher, Disposal, Microwave, Range, Refrigerator, Washer
- Laundry features:Dryer, Washer
Parking
- Parking description:Detached, Garage
- Garage:Yes
- Garage spaces:2

New listings near 3571 Avalon Road
- New
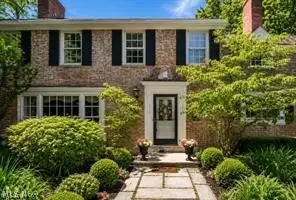 $439,000Active4 beds 3 baths2,088 sq. ft.
21439 Claythorne Road, Shaker Heights, OH 44122
MLS# 5258337Listed by: REAL OF OHIO - New
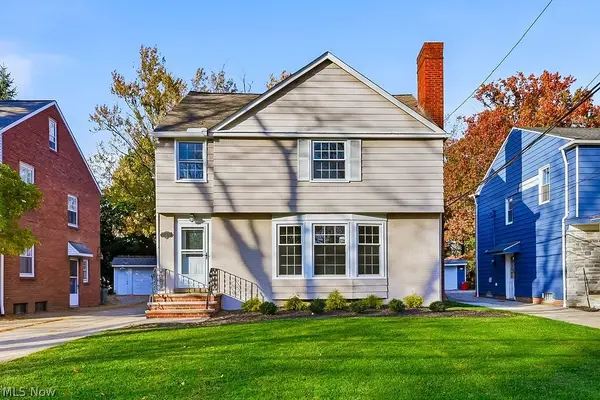 $400,000Active4 beds 4 baths
22875 Fairmount Boulevard, Shaker Heights, OH 44118
MLS# 5258479Listed by: RE/MAX CROSSROADS PROPERTIES - New
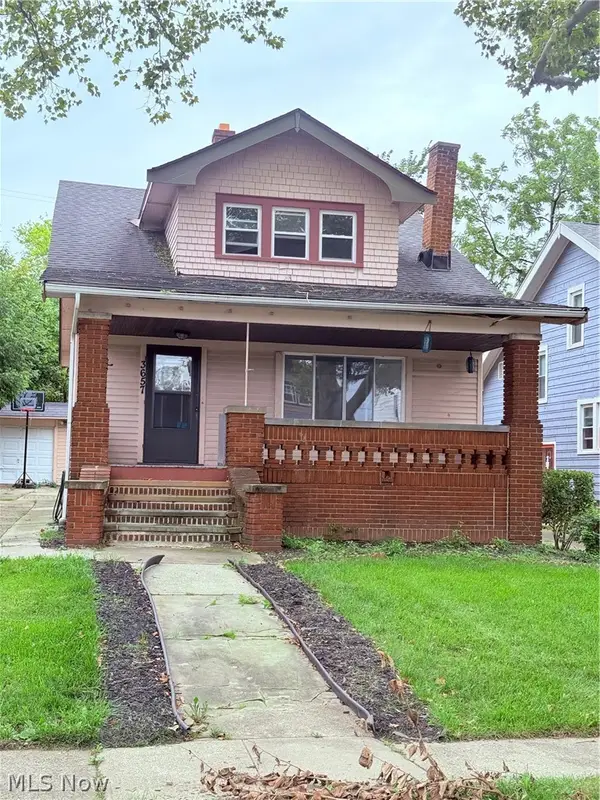 $195,900Active3 beds 2 baths1,512 sq. ft.
3657 Ludgate Road, Shaker Heights, OH 44120
MLS# 5256511Listed by: KELLER WILLIAMS GREATER METROPOLITAN - New
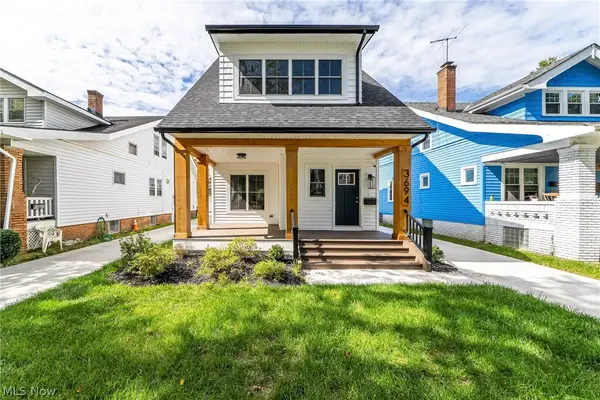 $419,900Active3 beds 3 baths1,682 sq. ft.
3694 Ludgate Road, Shaker Heights, OH 44120
MLS# 5258221Listed by: CHN REAL ESTATE SERVICES, LLC. - Open Sun, 12 to 1pmNew
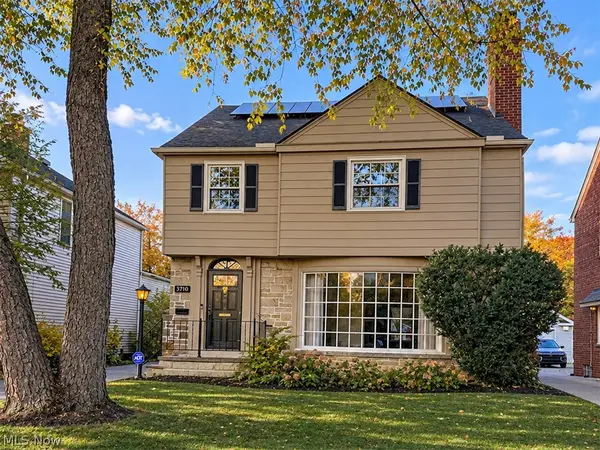 $349,000Active4 beds 4 baths
3710 Strandhill Road, Shaker Heights, OH 44122
MLS# 5256820Listed by: BERKSHIRE HATHAWAY HOMESERVICES PROFESSIONAL REALTY - New
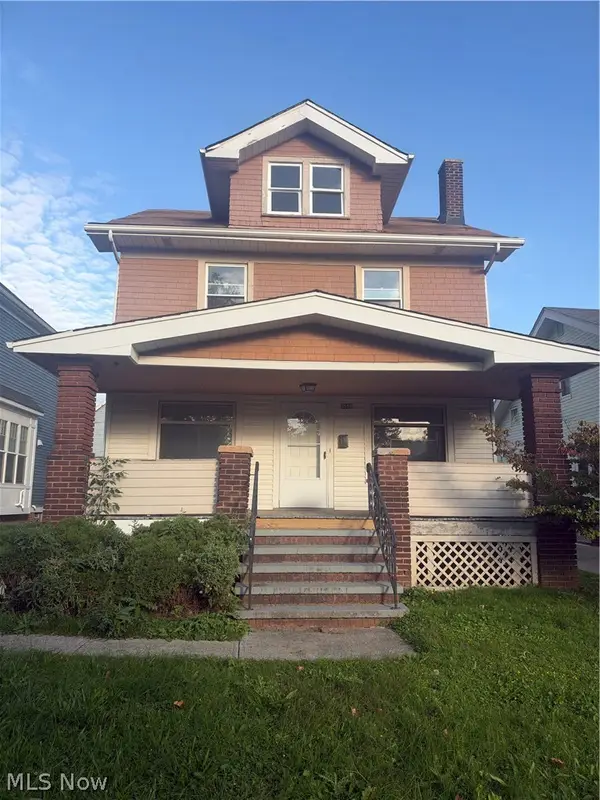 $119,000Active4 beds 1 baths
3569 Ludgate Road, Shaker Heights, OH 44120
MLS# 5257609Listed by: CROSS STREET REAL ESTATE LLC - New
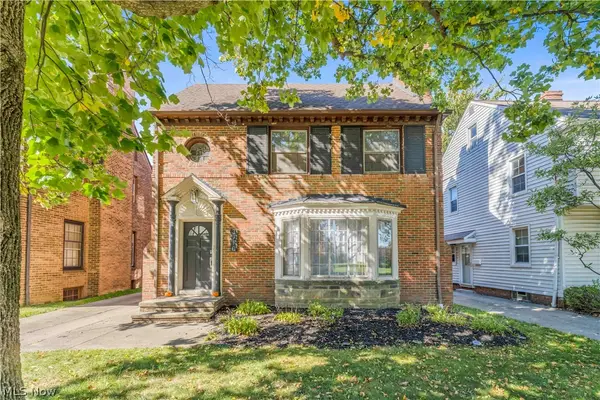 $349,900Active6 beds 3 baths2,951 sq. ft.
3710 Lynnfield Road, Shaker Heights, OH 44122
MLS# 5251293Listed by: LOKAL REAL ESTATE, LLC. - New
 $249,000Active4 beds 2 baths
3666 Ludgate Road, Shaker Heights, OH 44120
MLS# 5256359Listed by: KELLER WILLIAMS GREATER CLEVELAND NORTHEAST 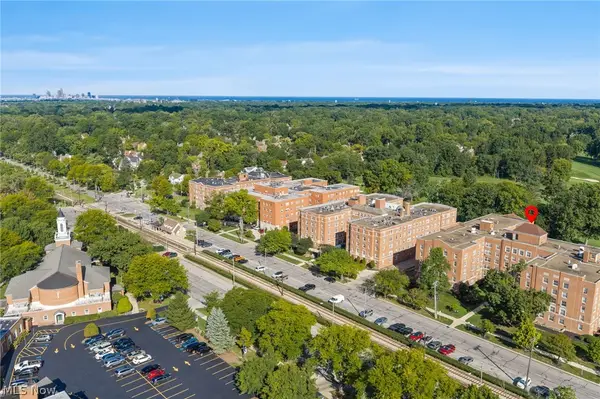 $70,000Active2 beds 2 baths896 sq. ft.
19101 Van Aken Boulevard #428, Shaker Heights, OH 44122
MLS# 5247380Listed by: BERKSHIRE HATHAWAY HOMESERVICES PROFESSIONAL REALTY


Protect your home and budget from life's surprises with an Assurant Home Warranty, backed by a partner that supports you through every step of homeownership. Explore Plans.
© 2026 Better Homes and Gardens Real Estate LLC. An Anywhere Real Estate company. All rights reserved. Better Homes and Gardens® Real Estate is a registered trademark owned by Meredith Operations Corporation, licensed to Better Homes and Gardens Real Estate LLC and used with permission. Better Homes and Gardens Real Estate LLC fully supports the principles of the Fair Housing Act and the Equal Opportunity Act. Listing information is deemed reliable but is not guaranteed accurate.
Each office is independently owned and operated.
Any services or products provided by third parties are not provided by, affiliated with or related to Better Homes and Gardens Real Estate LLC, or its affiliated companies.