
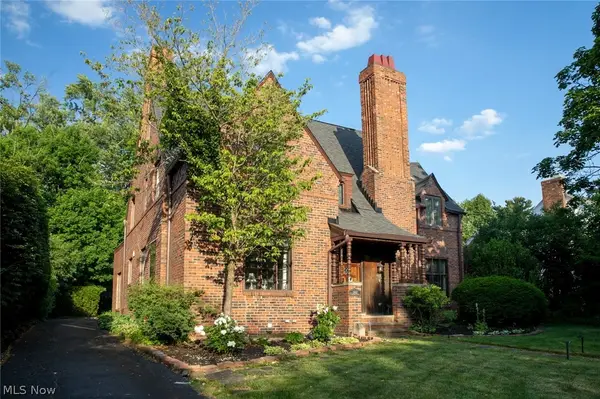
3683 Stoer Road, Shaker Heights, OH 44122
Local realty services provided by:Better Homes and Gardens Real Estate Central
Listed by: anthony ezzo
Office: exp realty, llc.
MLS#:5243278
Source:OH_NORMLS
Price summary
- Price:$259,900
- Price per sq. ft.:$129.95
About this home
Welcome home to this beautiful Brick Colonial in Shaker Heights, offering timeless character, comfortable living spaces, and a fantastic location!
Step inside to a spacious living room featuring a cozy fireplace and beautiful bay window, filling the space with natural light. Hard-surface/hardwood flooring flows throughout the home, while the adjoining dining room provides the perfect setting for everyday meals or entertaining.
The kitchen features granite countertops and newer appliances, and the charming sunroom with French doors offers an additional space to relax, work, or unwind while overlooking the backyard.
Upstairs, you'll find three generously sized bedrooms and a full bathroom, with an additional half bath conveniently located on the main level. The partially finished lower level includes a bar and provides even more usable space, and the washer and dryer stay for added convenience.
Outside, enjoy a nice-sized backyard with brick patio and upper level balcony, perfect for relaxing, entertaining, pets, or play. Additional highlights include a 1-car attached garage, slate roof, brand-new gutters, and a water heater installed in 2021.
All of this in a great Shaker Heights location, conveniently located near the Van Aken District, where you'll find shopping, dining, entertainment, and more.
Classic Shaker Heights charm, modern updates, and a location you'll love — come see everything this home has to offer!...
Contact an agent
Home facts
- Year built:1941
- Subdivision & Development:Vansweringen
- Listing ID #:5243278
- Added:1 day(s) ago
- Updated:September 24, 2026 at 10:38 PM
Rooms and interior
- Bedrooms:3
- Total bathrooms:2
- Full bathrooms:1
- Half bathrooms:1
- Rooms Total:6
- Kitchen Description:Dishwasher, Microwave, Range, Refrigerator
- Basement:Yes
- Basement Description:Partially Furnished
- Living area:2,000 sq. ft.
Heating and cooling
- Cooling:Central Air
- Heating:Forced Air
- Central air:Yes
Structure and exterior
- Roof:Slate
- Year built:1941
- Building area:2,000 sq. ft.
- Lot area:0.17 Acres
- Architectural Style:Colonial
- Construction Materials:Brick, Cedar
- Exterior Features:Deck, Patio, Porch
- Levels:2 Stories, 2 Story
Utilities
- Water:Public
- Sewer:Public Sewer
Finances and disclosures
- Price:$259,900
- Price per sq. ft.:$129.95
- Tax amount:$8,265 (2025)
Features and amenities
- Appliances:Dishwasher, Microwave, Range, Refrigerator, Washer
- Laundry features:Dryer, Washer
Parking
- Parking description:Attached, Garage
- Garage:Yes
- Garage spaces:1

New listings near 3683 Stoer Road
- New
 $174,900Active6 beds 3 baths3,240 sq. ft.
18331 Newell Road, Shaker Heights, OH 44122
MLS# 5247116Listed by: KING REALTY - Open Sun, 10 to 11:30amNew
 $60,000Active2 beds 2 baths1,296 sq. ft.
13800 Fairhill Road #209, Shaker Heights, OH 44120
MLS# 5245646Listed by: EXP REALTY, LLC. - New
 $125,000Active3 beds 3 baths1,650 sq. ft.
3715 Strathavon Road, Shaker Heights, OH 44120
MLS# 5245626Listed by: WESTWAY REALTY - New
 $330,000Active4 beds 3 baths1,908 sq. ft.
17930 Chagrin Boulevard, Shaker Heights, OH 44122
MLS# 5245710Listed by: SILVERMETZ REAL ESTATE CORP. - New
 $369,900Active7 beds 3 baths3,267 sq. ft.
18518 Newell Road, Shaker Heights, OH 44122
MLS# 5245993Listed by: ELITE SOTHEBY'S INTERNATIONAL REALTY - New
 $319,900Active7 beds 4 baths3,431 sq. ft.
3670 Winchell Road, Shaker Heights, OH 44122
MLS# 5244892Listed by: JAMM REAL ESTATE CO. - Open Sat, 1 to 3pmNew
 $750,000Active6 beds 5 baths4,406 sq. ft.
2677 Belvoir Boulevard, Shaker Heights, OH 44122
MLS# 5237395Listed by: PLUM TREE REALTY, LLC - Open Sat, 1 to 3pmNew
 $450,000Active4 beds 3 baths2,526 sq. ft.
3713 Menlo Road, Shaker Heights, OH 44120
MLS# 5240264Listed by: KELLER WILLIAMS GREATER METROPOLITAN - Open Sun, 11am to 1pmNew
 $295,000Active3 beds 3 baths2,328 sq. ft.
17429 Scottsdale Boulevard, Shaker Heights, OH 44120
MLS# 5245258Listed by: KELLER WILLIAMS LIVING


Protect your home and budget from life's surprises with an Assurant Home Warranty, backed by a partner that supports you through every step of homeownership. Explore Plans.
© 2026 Better Homes and Gardens Real Estate LLC. An Anywhere Real Estate company. All rights reserved. Better Homes and Gardens® Real Estate is a registered trademark owned by Meredith Operations Corporation, licensed to Better Homes and Gardens Real Estate LLC and used with permission. Better Homes and Gardens Real Estate LLC fully supports the principles of the Fair Housing Act and the Equal Opportunity Act. Listing information is deemed reliable but is not guaranteed accurate.
Each office is independently owned and operated.
Any services or products provided by third parties are not provided by, affiliated with or related to Better Homes and Gardens Real Estate LLC, or its affiliated companies.