
3718 Latimore Road, Shaker Heights, OH 44122
Local realty services provided by:Better Homes and Gardens Real Estate Central
Listed by: teri g chmielewski
Office: keller williams greater metropolitan
MLS#:5223237
Source:OH_NORMLS
Price summary
- Price:$350,000
- Price per sq. ft.:$150.93
About this home
Beautiful architecture shines throughout this spacious, beautifully remodeled brick colonial in Shaker Heights' beloved Lomond neighborhood. The stunning living room features floor-to-ceiling windows and a wood-burning fireplace. Large formal dining room with original corner cupboards. Updated kitchen with granite counters and stainless steel appliances. First floor family room with full bath and large closets -- perfect for entertaining, or as a main-floor primary suite or office. Half bath on 1st. Three bedrooms and updated full bath on 2nd floor. Private 3rd-floor suite with clawfoot tub. Finished rec room in lower level. Step outside to a new stamped concrete patio through a brand new door, enclosed by a new 6' shadowbox fence -- a private backyard retreat. Upgraded electrical, newly installed central air, newly landscaped, 2-car detached garage. Deep 45x140 lot. Walk to Lomond Elementary, the Van Aken District, and RTA. Great commute to universities, hospitals, University Circle (Cleveland's cultural hub) and downtown. Point of sale compliant, you can move right in -- this one is special...
Contact an agent
Home facts
- Year built:1936
- Subdivision & Development:Lomond
- Listing ID #:5223237
- Added:26 day(s) ago
- Updated:August 06, 2026 at 02:22 PM
Rooms and interior
- Bedrooms:4
- Total bathrooms:4
- Full bathrooms:3
- Half bathrooms:1
- Rooms Total:6
- Kitchen Description:Dishwasher, Disposal, Range, Refrigerator
- Basement:Yes
- Basement Description:Full, Partially Furnished
- Living area:2,319 sq. ft.
Heating and cooling
- Cooling:Central Air
- Heating:Forced Air
- Central air:Yes
Structure and exterior
- Roof:Asphalt, Fiberglass
- Year built:1936
- Building area:2,319 sq. ft.
- Lot area:0.14 Acres
- Architectural Style:Colonial
- Construction Materials:Brick
- Exterior Features:Deck, Patio, Porch
- Levels:2 Story
Utilities
- Water:Public
- Sewer:Public Sewer
Finances and disclosures
- Price:$350,000
- Price per sq. ft.:$150.93
- Tax amount:$10,279 (2025)
Features and amenities
- Appliances:Dishwasher, Disposal, Range, Refrigerator, Washer
- Laundry features:Dryer, Washer
- Pool features:Community
Parking
- Parking description:Detached, Garage, Paved
- Garage:Yes
- Garage spaces:2

New listings near 3718 Latimore Road
- New
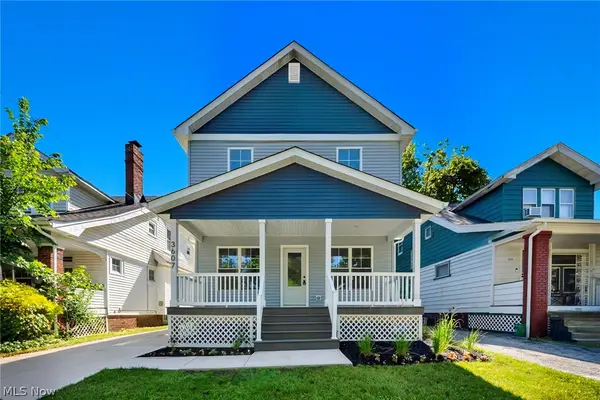 $345,000Active3 beds 3 baths
3607 Pennington Road, Shaker Heights, OH 44120
MLS# 5234055Listed by: BHR & ASSOCIATES - New
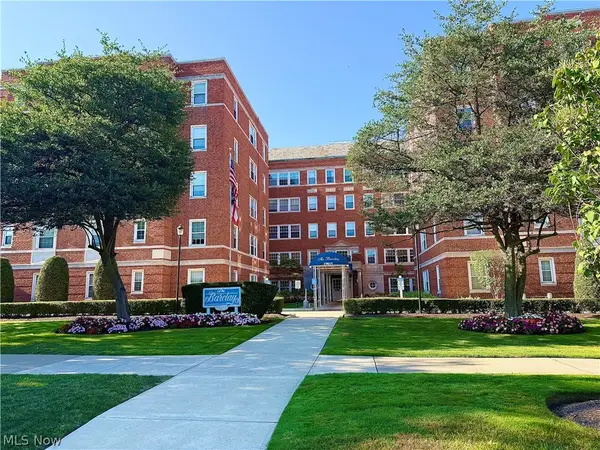 $89,900Active3 beds 3 baths1,594 sq. ft.
19015 Van Aken Boulevard #516, Shaker Heights, OH 44122
MLS# 5232910Listed by: OHIO BROKER DIRECT - New
 $399,000Active4 beds 3 baths3,080 sq. ft.
3311 Van Aken Boulevard, Shaker Heights, OH 44120
MLS# 5231563Listed by: RE/MAX TRANSITIONS - New
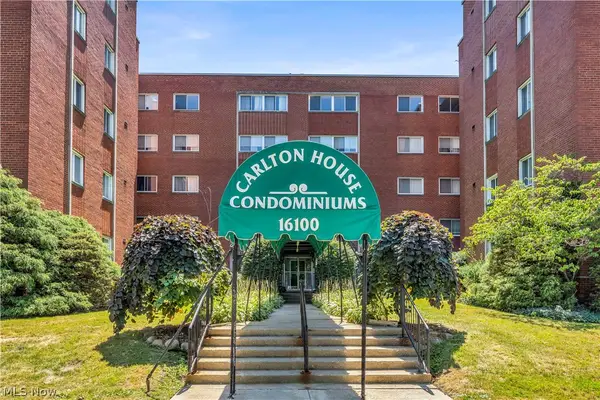 $109,900Active3 beds 2 baths1,522 sq. ft.
16100 Van Aken Boulevard, Shaker Heights, OH 44120
MLS# 5234177Listed by: RE/MAX CROSSROADS PROPERTIES - Open Thu, 5:30 to 7pmNew
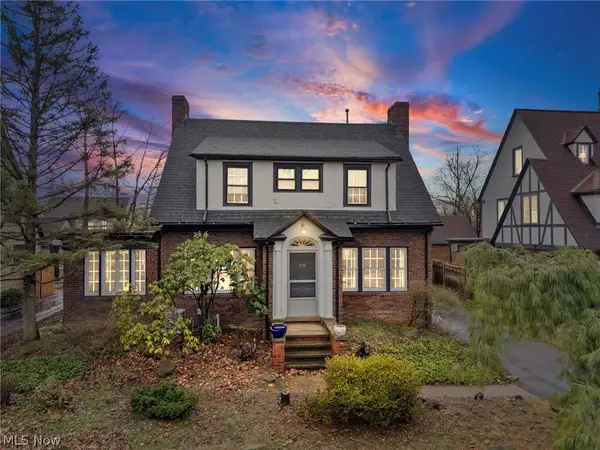 $319,000Active3 beds 3 baths
3172 Warrington Road, Shaker Heights, OH 44120
MLS# 5233998Listed by: KELLER WILLIAMS LIVING - New
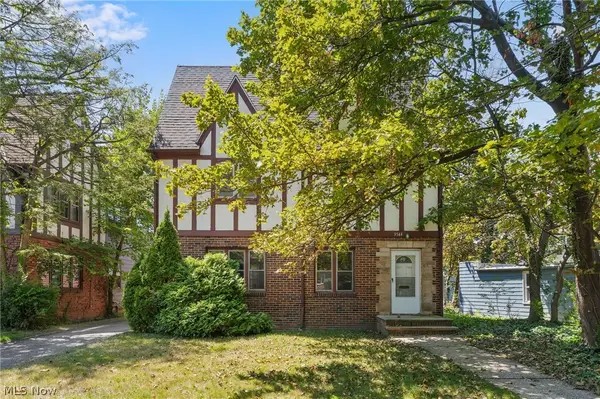 $285,000Active4 beds 2 baths2,520 sq. ft.
3544 Lynnfield Road, Shaker Heights, OH 44122
MLS# 5233360Listed by: KELLER WILLIAMS GREATER METROPOLITAN - New
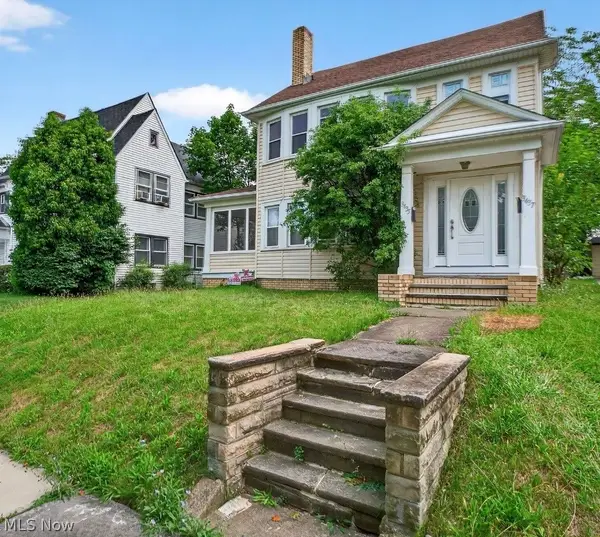 $299,000Active4 beds 2 baths3,988 sq. ft.
3435 Ashby Road, Shaker Heights, OH 44120
MLS# 5233446Listed by: PLATINUM REAL ESTATE - New
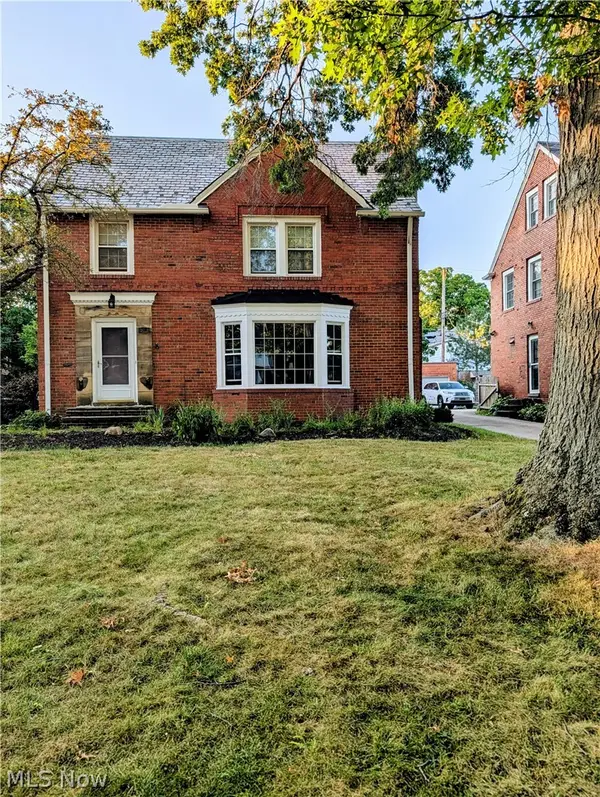 $355,000Active4 beds 4 baths
19219 Lomond Boulevard, Shaker Heights, OH 44122
MLS# 5232705Listed by: RUSSELL REAL ESTATE SERVICES  $375,000Pending3 beds 3 baths1,707 sq. ft.
19942 Chagrin Boulevard, Shaker Heights, OH 44122
MLS# 5232419Listed by: BERKSHIRE HATHAWAY HOMESERVICES PROFESSIONAL REALTY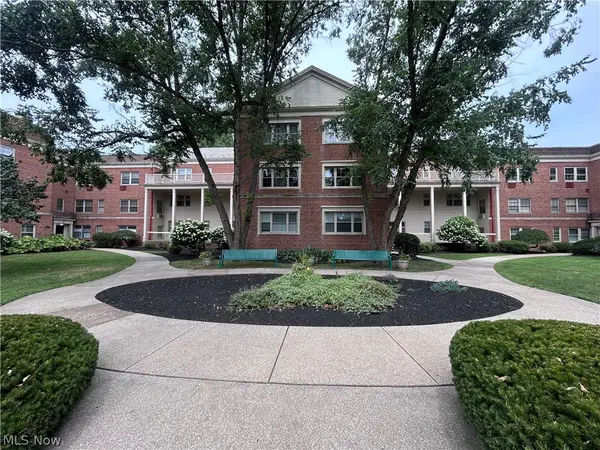 $69,900Pending1 beds 1 baths729 sq. ft.
15925 Van Aken Boulevard, Shaker Heights, OH 44120
MLS# 5232510Listed by: KELLER WILLIAMS GREATER CLEVELAND NORTHEAST


Protect your home and budget from life's surprises with an Assurant Home Warranty, backed by a partner that supports you through every step of homeownership. Explore Plans.
© 2026 Better Homes and Gardens Real Estate LLC. An Anywhere Real Estate company. All rights reserved. Better Homes and Gardens® Real Estate is a registered trademark owned by Meredith Operations Corporation, licensed to Better Homes and Gardens Real Estate LLC and used with permission. Better Homes and Gardens Real Estate LLC fully supports the principles of the Fair Housing Act and the Equal Opportunity Act. Listing information is deemed reliable but is not guaranteed accurate.
Each office is independently owned and operated.
Any services or products provided by third parties are not provided by, affiliated with or related to Better Homes and Gardens Real Estate LLC, or its affiliated companies.