
324 Lynne Drive, Sheffield Lake, OH 44054
Local realty services provided by:Better Homes and Gardens Real Estate Central
Listed by: shell yance
Office: russell real estate services
MLS#:5259365
Source:OH_NORMLS
Price summary
- Price:$203,900
- Price per sq. ft.:$206.38
About this home
Charming 3-Bedroom Home in Sheffield Lake!
Welcome home to this inviting 3-bedroom, 1-bathroom ranch-style home located in Sheffield Lake! Offering approximately 988 square feet of living space, this home features a comfortable, functional layout with plenty of potential to make it your own.
Built in 1958, the property includes a partially finished basement, central air conditioning, a 2 car detached garage for additional parking and storage. Situated on approximately 0.16 acres, the property offers outdoor space to enjoy gardening, entertaining, or relaxing.
Conveniently located near local shopping, restaurants, parks, and everyday amenities, this home offers a wonderful opportunity for homeowner(s).
Come explore the possibilities and make this home your own!
Contact an agent
Home facts
- Year built:1958
- Subdivision & Development:Westview Estates
- Listing ID #:5259365
- Added:1 day(s) ago
- Updated:November 09, 2026 at 02:51 AM
Rooms and interior
- Bedrooms:3
- Total bathrooms:1
- Full bathrooms:1
- Rooms Total:5
- Kitchen Description:Cooktop, Microwave, Range, Refrigerator
- Basement:Yes
- Basement Description:Partially Furnished
- Living area:988 sq. ft.
Heating and cooling
- Heating:Forced Air, Gas
Structure and exterior
- Roof:Asphalt, Fiberglass
- Year built:1958
- Building area:988 sq. ft.
- Lot area:0.16 Acres
- Architectural Style:Ranch
- Construction Materials:Vinyl Siding
- Levels:1 Story, 1 Story
Utilities
- Water:Public
- Sewer:Public Sewer
Finances and disclosures
- Price:$203,900
- Price per sq. ft.:$206.38
- Tax amount:$1,765 (2025)
Features and amenities
- Appliances:Cooktop, Microwave, Range, Refrigerator
Parking
- Parking description:Detached, Garage
- Garage:Yes
- Garage spaces:2

New listings near 324 Lynne Drive
- New
 $190,000Active2 beds 1 baths936 sq. ft.
716 Howell Street, Sheffield Lake, OH 44054
MLS# 5257549Listed by: GLASSHOUSE REALTY GROUP, LLC - New
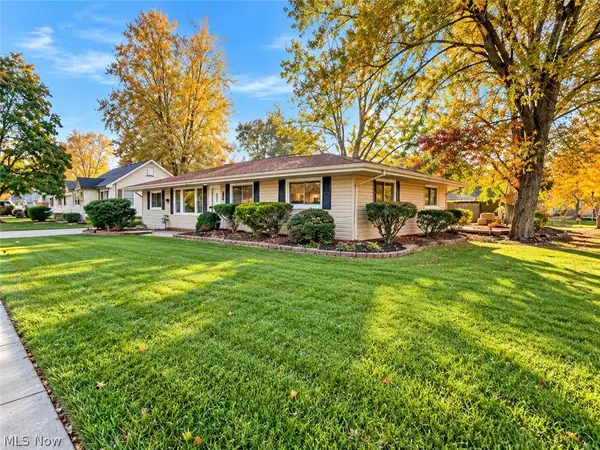 $279,900Active3 beds 2 baths1,608 sq. ft.
806 Lake Breeze Road, Sheffield Lake, OH 44054
MLS# 5257604Listed by: HOMECOIN.COM 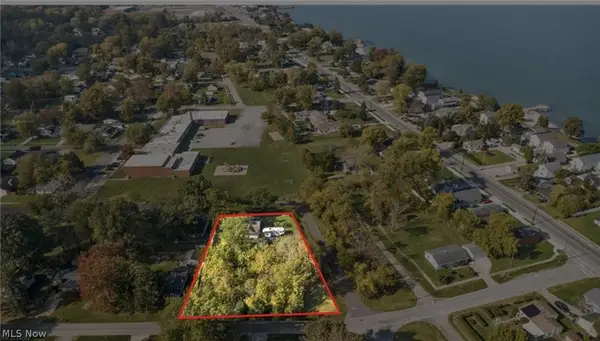 $159,000Active3 beds -- baths
559 Pasadena Avenue, Sheffield Lake, OH 44054
MLS# 5255604Listed by: KELLER WILLIAMS CITYWIDE $179,900Active4 beds 2 baths2,100 sq. ft.
650 Irving Park Boulevard, Sheffield Lake, OH 44054
MLS# 5254978Listed by: KELLER WILLIAMS CITYWIDE $259,900Active3 beds 2 baths1,596 sq. ft.
916 West Drive, Sheffield Lake, OH 44054
MLS# 5254073Listed by: HOMESMART REAL ESTATE MOMENTUM LLC $299,900Pending3 beds 3 baths2,436 sq. ft.
572 Buckeye Drive, Sheffield Lake, OH 44054
MLS# 5253622Listed by: THE SWEDA GROUP, LLC.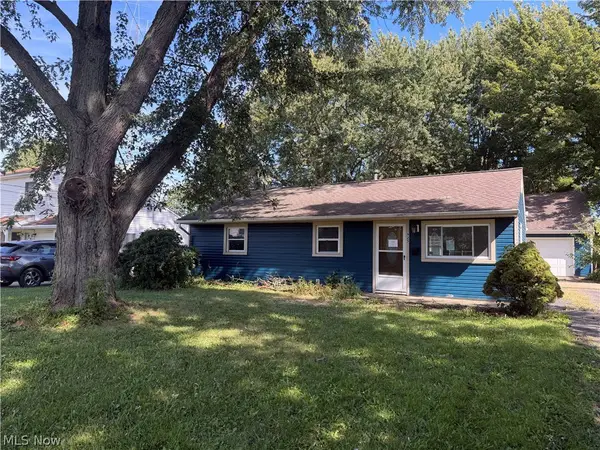 $160,000Active3 beds 1 baths
925 West Drive, Sheffield, OH 44054
MLS# 5248192Listed by: THE ADVANTAGE IN REAL ESTATE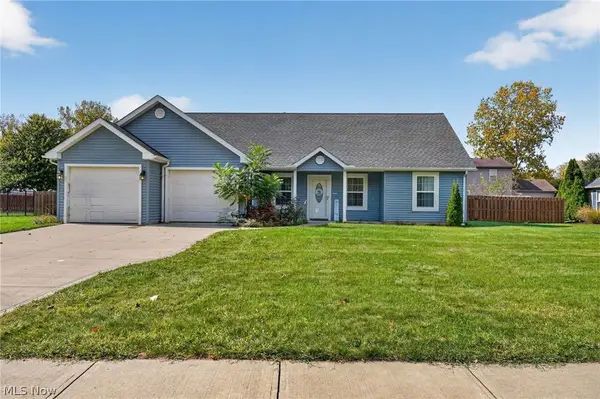 $259,000Activeundercontract3 beds 2 baths1,408 sq. ft.
510 Elm Street, Sheffield Lake, OH 44054
MLS# 5252792Listed by: MCDOWELL HOMES REAL ESTATE SERVICES $325,000Active5 beds 2 baths
992 Lakewood Beach Drive, Sheffield Lake, OH 44054
MLS# 5247911Listed by: KELLER WILLIAMS GREATER METROPOLITAN $225,000Activeundercontract4 beds 3 baths2,398 sq. ft.
652 Alameda Avenue, Sheffield Lake, OH 44054
MLS# 5244560Listed by: JMG OHIO


Protect your home and budget from life's surprises with an Assurant Home Warranty, backed by a partner that supports you through every step of homeownership. Explore Plans.
© 2026 Better Homes and Gardens Real Estate LLC. An Anywhere Real Estate company. All rights reserved. Better Homes and Gardens® Real Estate is a registered trademark owned by Meredith Operations Corporation, licensed to Better Homes and Gardens Real Estate LLC and used with permission. Better Homes and Gardens Real Estate LLC fully supports the principles of the Fair Housing Act and the Equal Opportunity Act. Listing information is deemed reliable but is not guaranteed accurate.
Each office is independently owned and operated.
Any services or products provided by third parties are not provided by, affiliated with or related to Better Homes and Gardens Real Estate LLC, or its affiliated companies.