
666 Treadway Boulevard, Sheffield Lake, OH 44054
Local realty services provided by:Better Homes and Gardens Real Estate Central
Upcoming open houses
- Sat, Sep 2612:00 pm - 01:00 pm
Listed by: kim kelly
Office: berkshire hathaway homeservices professional realty
MLS#:5212729
Source:OH_NORMLS
Price summary
- Price:$270,000
- Price per sq. ft.:$160.24
About this home
Maintenance free townhome near Lake Erie! This stunning 2 year-old, lightly lived in townhome offers modern style, space, and convenience in the Treadway Ponds community. Enjoy paved walking trails leading to Shell Cove Park and Lake Erie, perfect for outdoor lovers. The main level features a spacious living room open to the upgraded kitchen with premium cabinetry, stainless steel appliances, quartz counters and large walk-in pantry. A first floor bedroom, sitting/dining room, and full bathroom complete the first floor. Upstairs, the spacious owner's suite has a walk-in closet, and easy access to a full bath. A third bedroom, second floor laundry with a bonus room complete the layout. Move-in ready, neutral colors, newer construction, attached one car garage, and low maintenance fees—schedule your showing today!
Contact an agent
Home facts
- Year built:2023
- Subdivision & Development:Treadway Ponds Twnhms
- Listing ID #:5212729
- Added:124 day(s) ago
- Updated:September 24, 2026 at 11:48 PM
Rooms and interior
- Bedrooms:3
- Total bathrooms:2
- Full bathrooms:2
- Rooms Total:6
- Kitchen Description:Dishwasher, Microwave, Range, Refrigerator
- Basement:Yes
- Living area:1,685 sq. ft.
Heating and cooling
- Cooling:Central Air
- Heating:Forced Air, Gas
- Central air:Yes
Structure and exterior
- Roof:Asphalt, Fiberglass
- Year built:2023
- Building area:1,685 sq. ft.
- Lot area:0.03 Acres
- Construction Materials:Vinyl Siding
- Levels:2 Stories, 2 Story
Utilities
- Water:Public
- Sewer:Public Sewer
Finances and disclosures
- Price:$270,000
- Price per sq. ft.:$160.24
- Tax amount:$4,232 (2025)
Features and amenities
- Appliances:Dishwasher, Microwave, Range, Refrigerator
Parking
- Parking description:Attached, Garage
- Garage:Yes
- Garage spaces:1

New listings near 666 Treadway Boulevard
- Open Sat, 1 to 3pm
 $279,900Active4 beds 3 baths2,398 sq. ft.
652 Alameda Avenue, Sheffield Lake, OH 44054
MLS# 5244560Listed by: JMG OHIO  $649,000Active3 beds 2 baths1,376 sq. ft.
4532 Edgewater Drive, Sheffield Lake, OH 44054
MLS# 5244474Listed by: RE/MAX REAL ESTATE GROUP $249,900Active3 beds 2 baths
911 West Drive, Sheffield Lake, OH 44054
MLS# 5241981Listed by: CIVITAS REAL ESTATE GROUP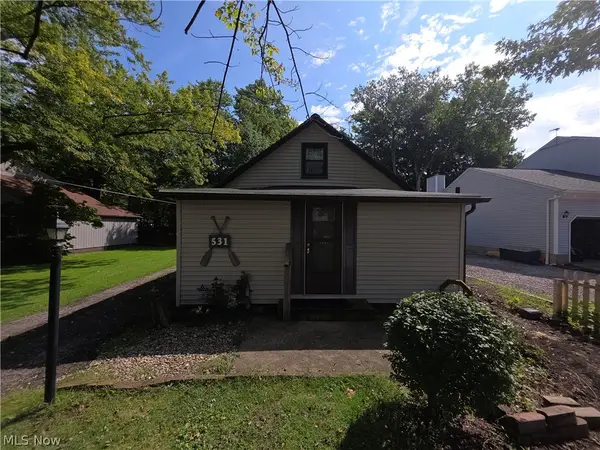 $149,900Active2 beds 1 baths1,247 sq. ft.
531 Robinwood Avenue, Sheffield Lake, OH 44054
MLS# 5244066Listed by: MARKET FIRST REAL ESTATE SERVICES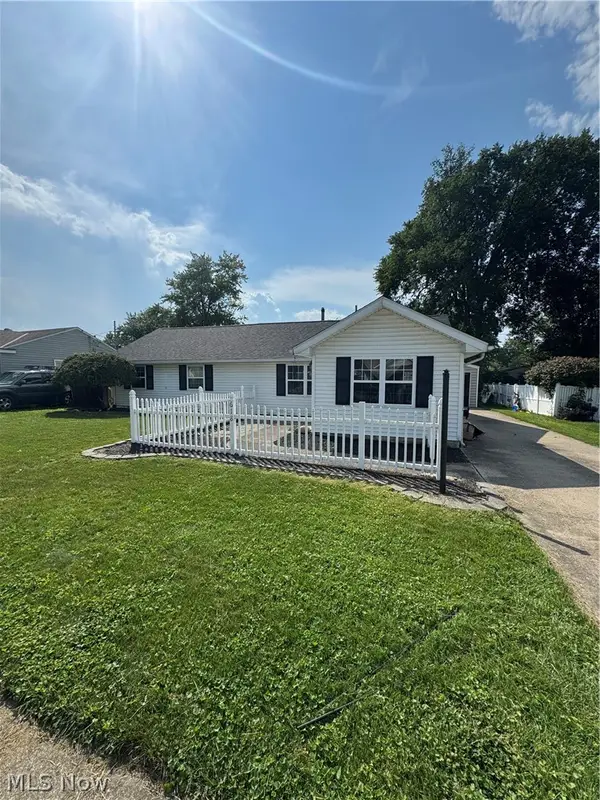 $199,000Active3 beds 2 baths
618 Idlewood Avenue, Sheffield Lake, OH 44054
MLS# 5242652Listed by: RUSSELL REAL ESTATE SERVICES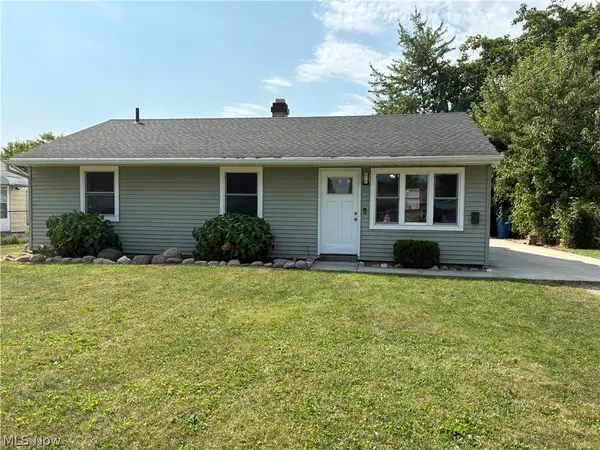 $199,500Pending3 beds 1 baths950 sq. ft.
912 East Drive, Sheffield Lake, OH 44054
MLS# 5241732Listed by: COLDWELL BANKER SCHMIDT REALTY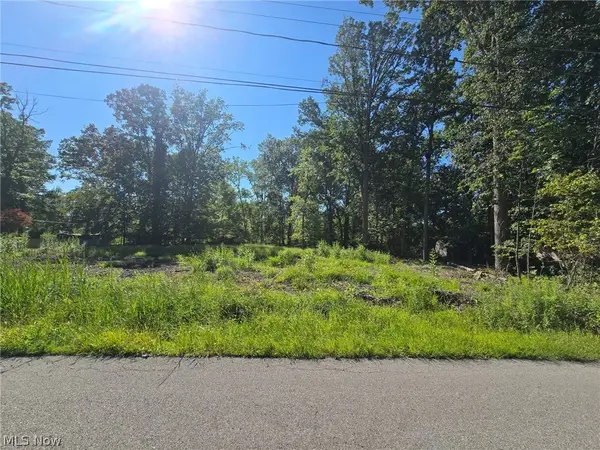 $49,900Active0.13 Acres
V/L Idlewood Avenue, Sheffield Lake, OH 44054
MLS# 5241388Listed by: HOMESMART REAL ESTATE MOMENTUM LLC $349,900Active3 beds 3 baths
874 Idlewood Avenue, Sheffield Lake, OH 44054
MLS# 5241395Listed by: HOMESMART REAL ESTATE MOMENTUM LLC $229,000Pending3 beds 2 baths1,600 sq. ft.
812 West Drive, Sheffield Lake, OH 44054
MLS# 5241445Listed by: THE ADVANTAGE IN REAL ESTATE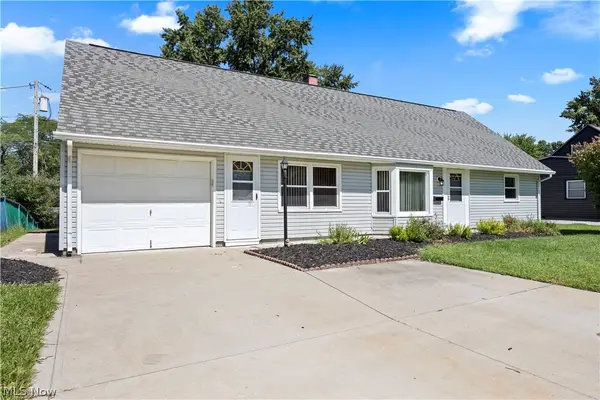 $219,900Pending5 beds 2 baths1,708 sq. ft.
4885 Oster Road, Sheffield Lake, OH 44054
MLS# 5240832Listed by: RUSSELL REAL ESTATE SERVICES


Protect your home and budget from life's surprises with an Assurant Home Warranty, backed by a partner that supports you through every step of homeownership. Explore Plans.
© 2026 Better Homes and Gardens Real Estate LLC. An Anywhere Real Estate company. All rights reserved. Better Homes and Gardens® Real Estate is a registered trademark owned by Meredith Operations Corporation, licensed to Better Homes and Gardens Real Estate LLC and used with permission. Better Homes and Gardens Real Estate LLC fully supports the principles of the Fair Housing Act and the Equal Opportunity Act. Listing information is deemed reliable but is not guaranteed accurate.
Each office is independently owned and operated.
Any services or products provided by third parties are not provided by, affiliated with or related to Better Homes and Gardens Real Estate LLC, or its affiliated companies.