
926 Warwick Drive, Sheffield Lake, OH 44054
Local realty services provided by:Better Homes and Gardens Real Estate Central
Listed by: sam ohler
Office: re/max transitions
MLS#:5236162
Source:OH_NORMLS
Price summary
- Price:$200,000
- Price per sq. ft.:$173.31
About this home
Just steps from Lake Erie, This cozy Cape Cod offers thoughtful updates, flexible living space, and a backyard ready to enjoy. This Sheffield Lake home features a great living space with 2 bedrooms and a possible 3rd in the basement along with 1.5 baths
A spacious covered front porch welcomes you inside to an expansive living area with a dark wood laminate flooring and plenty of flexibility for a traditional living room, play space, or additional seating area. The main-floor full bath was completely updated, while the kitchen is configured to create an open and functional layout with ample room for storage, dining space, and three windows overlooking the backyard.
Upstairs, the second bedroom is complemented by a a versatile landing that's perfect for a home office, reading nook, or sitting area and a half bath. Downstairs provides even more usable space with a large open basement, laundry and mechanical area, and an additional partially finished room ready for its finishing touches.
Major improvements include newer windows, furnace, AC, hot water tank, sump pump with battery backup, basement waterproofing, updated flooring, newer roof, and a newer garage door. The basement waterproofing and windows also include lifetime warranties.
Outside, the long driveway provides plenty of parking and leads to a detached 2-car garage. The fenced backyard offers room for kids, pets, or entertaining, complete with a mature shade tree. Six flowering trees line the front yard and create an impressive display each spring.
Best of all, Lake Erie is at the end of the street perfect for walks along the water. A comfortable home with meaningful updates, flexible space, and a location that makes it easy to enjoy life near the lake!...
Contact an agent
Home facts
- Year built:1953
- Listing ID #:5236162
- Added:46 day(s) ago
- Updated:September 29, 2026 at 09:39 AM
Rooms and interior
- Bedrooms:2
- Total bathrooms:2
- Full bathrooms:1
- Half bathrooms:1
- Rooms Total:9
- Kitchen Description:Dishwasher, Range, Refrigerator
- Basement:Yes
- Basement Description:Full
- Living area:1,154 sq. ft.
Heating and cooling
- Cooling:Central Air
- Heating:Forced Air, Gas
- Central air:Yes
Structure and exterior
- Roof:Shingle
- Year built:1953
- Building area:1,154 sq. ft.
- Lot area:0.15 Acres
- Construction Materials:Aluminium Siding
- Exterior Features:Playground
Utilities
- Water:Public
- Sewer:Public Sewer
Finances and disclosures
- Price:$200,000
- Price per sq. ft.:$173.31
- Tax amount:$5,183 (2025)
Features and amenities
- Appliances:Dishwasher, Range, Refrigerator, Washer
- Laundry features:Dryer, Washer
Parking
- Parking description:Detached, Driveway, Garage
- Garage:Yes
- Garage spaces:2

New listings near 926 Warwick Drive
- New
 $325,000Active5 beds 2 baths
992 Lakewood Beach Drive, Sheffield Lake, OH 44054
MLS# 5247911Listed by: KELLER WILLIAMS GREATER METROPOLITAN  $279,900Active4 beds 3 baths2,398 sq. ft.
652 Alameda Avenue, Sheffield Lake, OH 44054
MLS# 5244560Listed by: JMG OHIO $649,000Active3 beds 2 baths1,376 sq. ft.
4532 Edgewater Drive, Sheffield Lake, OH 44054
MLS# 5244474Listed by: RE/MAX REAL ESTATE GROUP $249,900Active3 beds 2 baths
911 West Drive, Sheffield Lake, OH 44054
MLS# 5241981Listed by: CIVITAS REAL ESTATE GROUP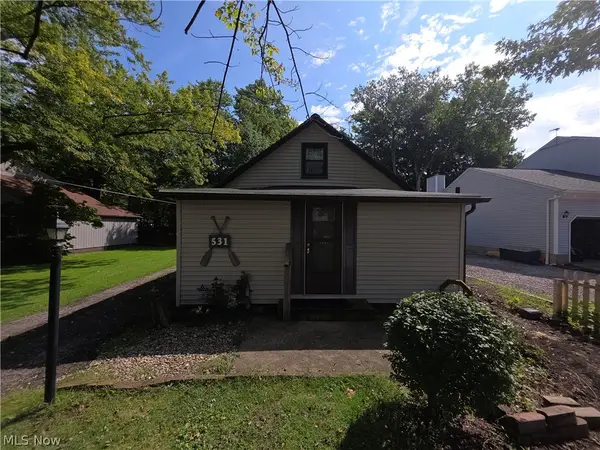 $149,900Active2 beds 1 baths1,247 sq. ft.
531 Robinwood Avenue, Sheffield Lake, OH 44054
MLS# 5244066Listed by: MARKET FIRST REAL ESTATE SERVICES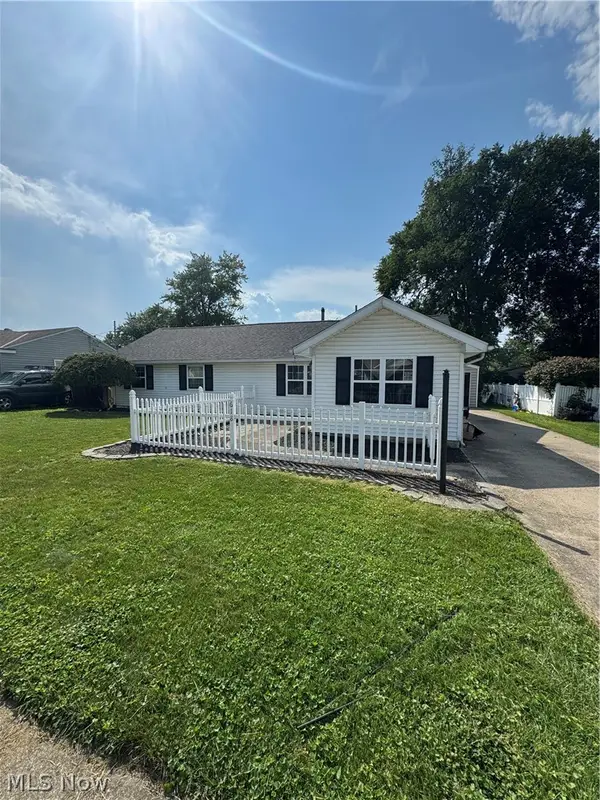 $199,000Active3 beds 2 baths
618 Idlewood Avenue, Sheffield Lake, OH 44054
MLS# 5242652Listed by: RUSSELL REAL ESTATE SERVICES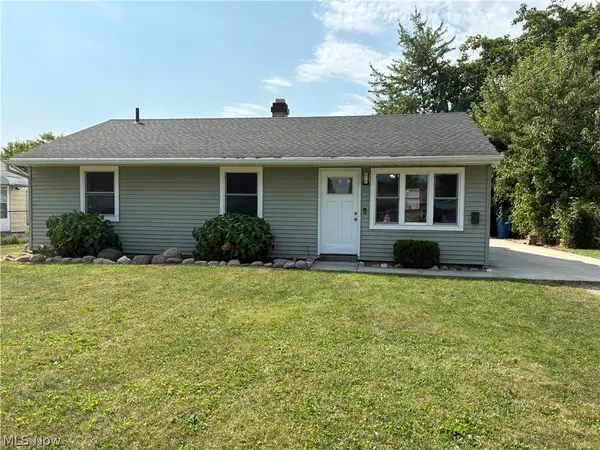 $199,500Pending3 beds 1 baths950 sq. ft.
912 East Drive, Sheffield Lake, OH 44054
MLS# 5241732Listed by: COLDWELL BANKER SCHMIDT REALTY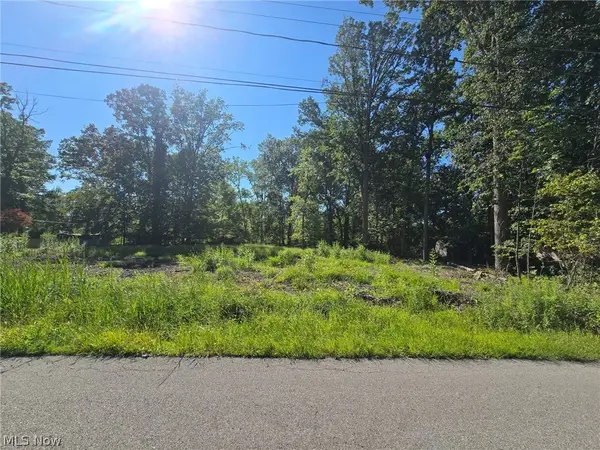 $49,900Active0.13 Acres
V/L Idlewood Avenue, Sheffield Lake, OH 44054
MLS# 5241388Listed by: HOMESMART REAL ESTATE MOMENTUM LLC $349,900Active3 beds 3 baths
874 Idlewood Avenue, Sheffield Lake, OH 44054
MLS# 5241395Listed by: HOMESMART REAL ESTATE MOMENTUM LLC $229,000Pending3 beds 2 baths1,600 sq. ft.
812 West Drive, Sheffield Lake, OH 44054
MLS# 5241445Listed by: THE ADVANTAGE IN REAL ESTATE


Protect your home and budget from life's surprises with an Assurant Home Warranty, backed by a partner that supports you through every step of homeownership. Explore Plans.
© 2026 Better Homes and Gardens Real Estate LLC. An Anywhere Real Estate company. All rights reserved. Better Homes and Gardens® Real Estate is a registered trademark owned by Meredith Operations Corporation, licensed to Better Homes and Gardens Real Estate LLC and used with permission. Better Homes and Gardens Real Estate LLC fully supports the principles of the Fair Housing Act and the Equal Opportunity Act. Listing information is deemed reliable but is not guaranteed accurate.
Each office is independently owned and operated.
Any services or products provided by third parties are not provided by, affiliated with or related to Better Homes and Gardens Real Estate LLC, or its affiliated companies.