
4181 Berkeley Drive, Sheffield, OH 44054
Local realty services provided by:Better Homes and Gardens Real Estate Central
Listed by: molly szafran
Office: russell real estate services
MLS#:5259991
Source:OH_NORMLS
Price summary
- Price:$250,000
- Price per sq. ft.:$163.19
About this home
As the days get shorter and the gatherings get cozier, there's something special about finding a home that just feels
ready for the season. This home offers comfort, charm, and room to spread out! This inviting three-bedroom, two-bath
home offers a wonderful combination of updates and cozy living. Step inside to find brand-new carpet throughout and
a brand-new HVAC system for added peace of mind. The spacious eat-in kitchen offers Nice countertops and plenty of
room for cooking, gathering, and making memories. The living room features a beautiful vaulted ceiling and a cozy
fireplace, creating the perfect atmosphere for relaxing or entertaining. Enjoy the added bonus of a sunroom, perfect
for morning coffee or unwinding at the end of the day. Situated on nearly half an acre, this property offers plenty of
outdoor space to entertain, garden, play, or simply enjoy the extra room. With its inviting spaces and valuable updates,
this home is ready for its next owners to make it their own...
Contact an agent
Home facts
- Year built:1989
- Subdivision & Development:Brookside Estates Sub #3
- Listing ID #:5259991
- Added:2 day(s) ago
- Updated:November 14, 2026 at 01:48 AM
Rooms and interior
- Bedrooms:3
- Total bathrooms:2
- Full bathrooms:2
- Rooms Total:6
- Kitchen Description:Dishwasher, Microwave, Range, Refrigerator
- Living area:1,532 sq. ft.
Heating and cooling
- Cooling:Central Air
- Heating:Fireplaces, Heat Pump
- Central air:Yes
Structure and exterior
- Roof:Asphalt, Fiberglass
- Year built:1989
- Building area:1,532 sq. ft.
- Lot area:0.49 Acres
- Architectural Style:Ranch
- Construction Materials:Vinyl Siding
- Exterior Features:Patio, Porch
- Foundation Description:Slab
- Levels:1 Story, 1 Story
Utilities
- Water:Public
- Sewer:Public Sewer
Finances and disclosures
- Price:$250,000
- Price per sq. ft.:$163.19
- Tax amount:$2,560 (2025)
Features and amenities
- Appliances:Dishwasher, Microwave, Range, Refrigerator, Washer
- Laundry features:Dryer, Washer
Parking
- Parking description:Driveway, Garage
- Garage:Yes
- Garage spaces:2

New listings near 4181 Berkeley Drive
- New
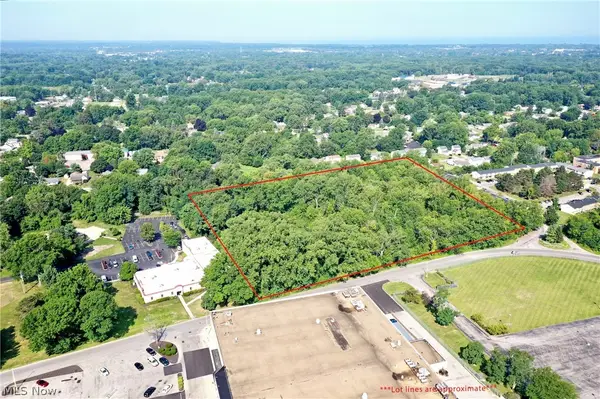 $360,000Active9.47 Acres
V/L O'neill Boulevard, Sheffield, OH 44055
MLS# 5260139Listed by: RE/MAX TRENDS REALTY - New
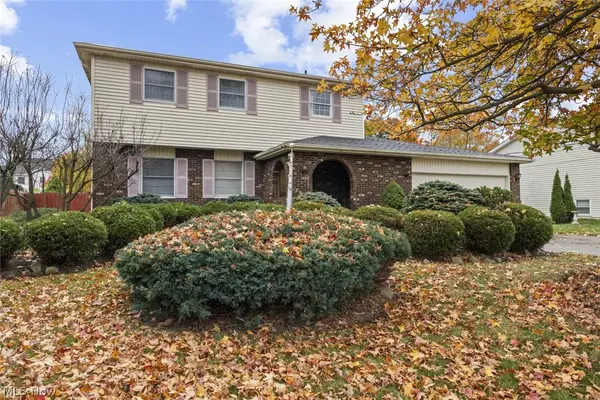 $219,900Active3 beds 3 baths2,200 sq. ft.
3917 Old Abbe Road, Sheffield Village, OH 44054
MLS# 5259653Listed by: NORTHERN OHIO REALTY - Open Sat, 12 to 2pm
 $325,000Active3 beds 3 baths2,670 sq. ft.
5412 Pin Oak Circle, Sheffield Village, OH 44054
MLS# 5257103Listed by: RUSSELL REAL ESTATE SERVICES  $284,900Active3 beds 2 baths1,500 sq. ft.
5230 Berkeley Drive, Sheffield Village, OH 44054
MLS# 5255434Listed by: RUSSELL REAL ESTATE SERVICES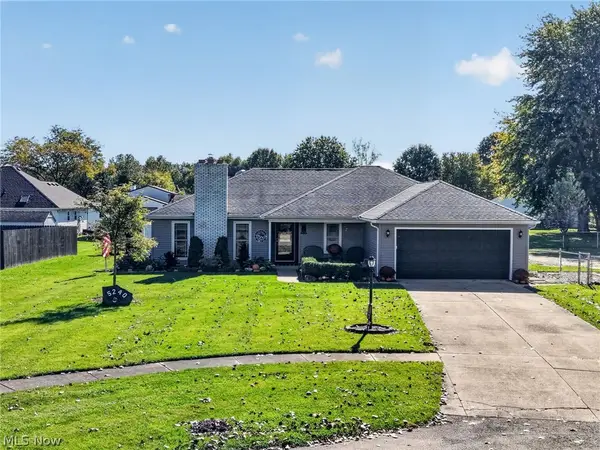 $325,000Active3 beds 2 baths1,648 sq. ft.
5240 Kevin Street, Sheffield Village, OH 44054
MLS# 5253081Listed by: RE/MAX RISING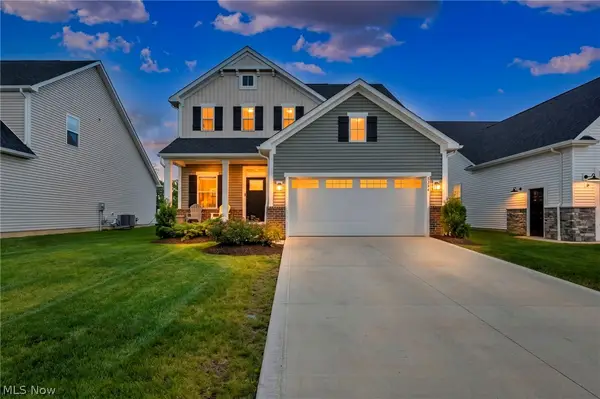 $409,900Active3 beds 4 baths3,312 sq. ft.
5394 Hawks Nest Circle, Sheffield Village, OH 44054
MLS# 5254996Listed by: COLDWELL BANKER SCHMIDT REALTY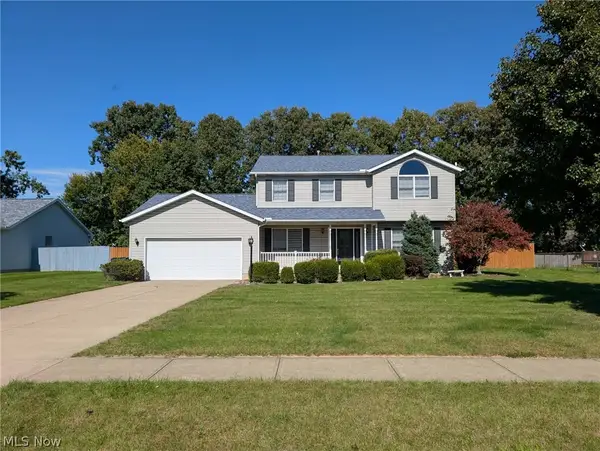 $419,900Active3 beds 4 baths2,967 sq. ft.
5313 Deercreek Court, Sheffield Village, OH 44054
MLS# 5254628Listed by: BERKSHIRE HATHAWAY HOMESERVICES LUCIEN REALTY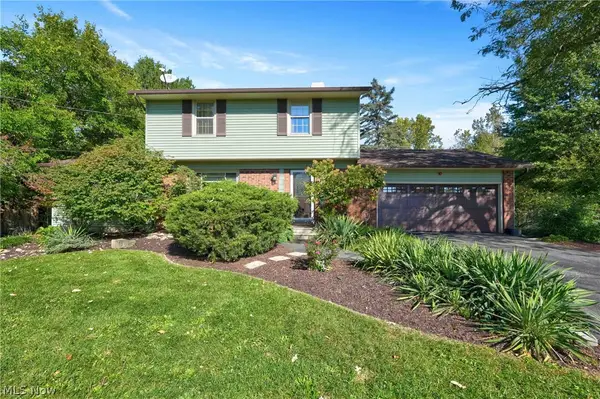 $399,000Active4 beds 3 baths2,628 sq. ft.
5125 Colorado Avenue, Sheffield, OH 44054
MLS# 5251960Listed by: RE/MAX CROSSROADS PROPERTIES $549,900Active5 beds 4 baths3,800 sq. ft.
5317 Middlebury Court, Sheffield Village, OH 44054
MLS# 5226087Listed by: RUSSELL REAL ESTATE SERVICES


Protect your home and budget from life's surprises with an Assurant Home Warranty, backed by a partner that supports you through every step of homeownership. Explore Plans.
© 2026 Better Homes and Gardens Real Estate LLC. An Anywhere Real Estate company. All rights reserved. Better Homes and Gardens® Real Estate is a registered trademark owned by Meredith Operations Corporation, licensed to Better Homes and Gardens Real Estate LLC and used with permission. Better Homes and Gardens Real Estate LLC fully supports the principles of the Fair Housing Act and the Equal Opportunity Act. Listing information is deemed reliable but is not guaranteed accurate.
Each office is independently owned and operated.
Any services or products provided by third parties are not provided by, affiliated with or related to Better Homes and Gardens Real Estate LLC, or its affiliated companies.