
1182 Washington Sw Street, Sherrodsville, OH 44675
Local realty services provided by:Better Homes and Gardens Real Estate Central
Listed by: bethanie j peters
Office: keller williams legacy group realty
MLS#:5235253
Source:OH_NORMLS
Price summary
- Price:$349,900
- Price per sq. ft.:$184.55
About this home
Welcome to 1182 Washington St. SW in Sherrodsville, where Atwood Lake living meets the freedom of private ground! Situated on a double lot with dock access and beautiful views of the water, this unique home offers plenty of space, character, and potential to make it your own. The main level features two bedrooms and a full bath, along with a comfortable layout centered around a distinctive double-sided fireplace. A breezeway connects the home to the two-car garage, adding convenience and additional usable space. Upstairs, you’ll find a private bedroom suite complete with its own full bath—perfect for a primary suite, guest retreat, or additional living space. The full basement provides even more possibilities for storage, recreation, or future finished space. Outside, enjoy a fenced-in backyard, concrete two-car-wide driveway, double lot, and views toward the lake. A brand-new furnace adds an important recent improvement. With private ground, dock access, water views, a two-car garage, three bedrooms, two full baths, and a versatile floor plan, this Atwood Lake property offers an exciting opportunity to update and personalize a home in a desirable lake setting. Bring your vision and make this one your own!...
Contact an agent
Home facts
- Year built:1973
- Subdivision & Development:Paradise Point
- Listing ID #:5235253
- Added:49 day(s) ago
- Updated:September 29, 2026 at 02:24 PM
Rooms and interior
- Bedrooms:3
- Total bathrooms:2
- Full bathrooms:2
- Kitchen Description:Dishwasher, Microwave, Range, Refrigerator
- Basement:Yes
- Basement Description:Full, Partially Furnished, Sump Pump
- Living area:1,896 sq. ft.
Heating and cooling
- Cooling:Central Air
- Heating:Fireplaces, Forced Air, Gas
- Central air:Yes
Structure and exterior
- Roof:Asphalt, Fiberglass
- Year built:1973
- Building area:1,896 sq. ft.
- Lot area:0.9 Acres
- Architectural Style:Conventional
- Construction Materials:Wood Siding
- Exterior Features:Deck, Dock, Patio, Porch
- Levels:1 Story, 2 Story
Utilities
- Water:Private, Well
- Sewer:Public Sewer
Finances and disclosures
- Price:$349,900
- Price per sq. ft.:$184.55
- Tax amount:$1,350 (2025)
Features and amenities
- Appliances:Dishwasher, Microwave, Range, Refrigerator, Washer, Water Softener
- Laundry features:Dryer, Washer
- Amenities:Dock
Parking
- Parking description:Driveway
- Garage:Yes
- Garage spaces:2

New listings near 1182 Washington Sw Street
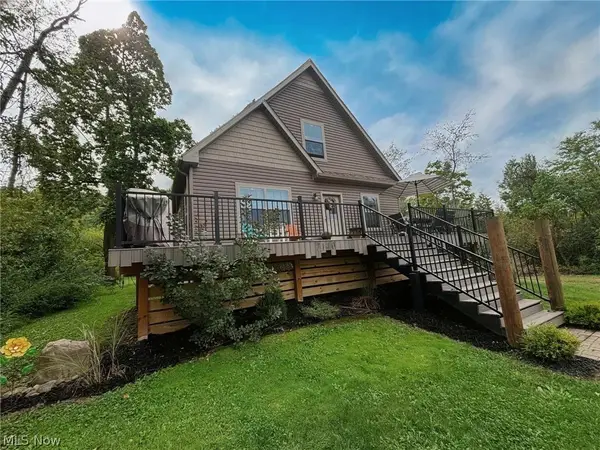 $340,000Active2 beds 3 baths2,016 sq. ft.
7140 Bryce Sw Drive, Sherrodsville, OH 44675
MLS# 5243884Listed by: BARNETT INC. REALTORS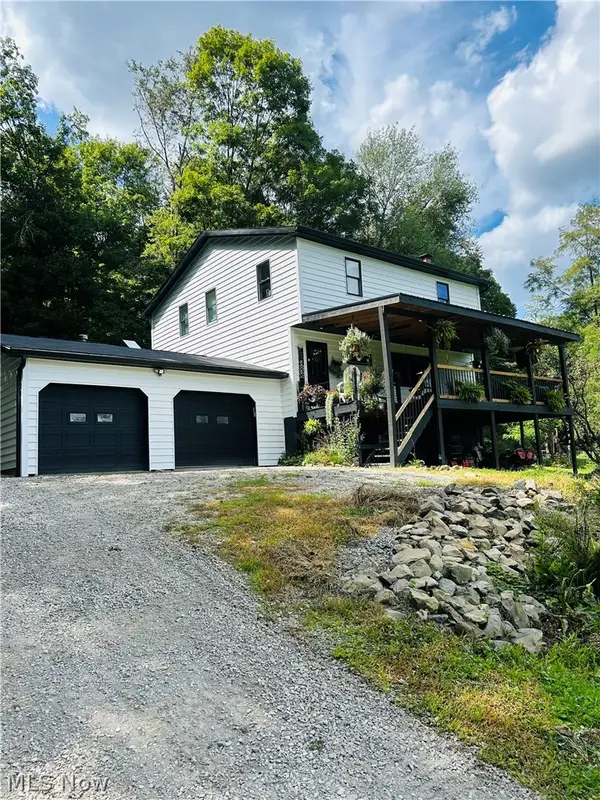 $339,900Active3 beds 4 baths2,328 sq. ft.
4300 Falls Sw Road, Sherrodsville, OH 44675
MLS# 5240210Listed by: MCINTURF REALTY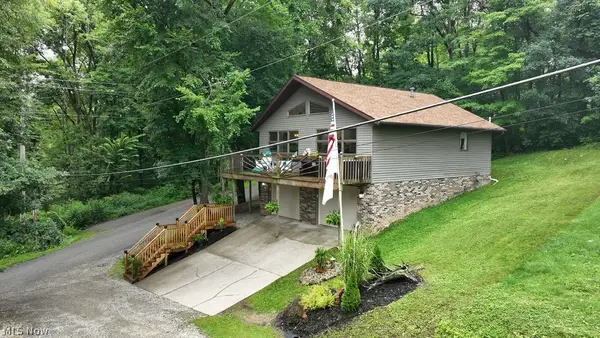 $379,900Pending2 beds 1 baths1,512 sq. ft.
2319 Camille Sw Road, Sherrodsville, OH 44675
MLS# 5232673Listed by: KELLER WILLIAMS LEGACY GROUP REALTY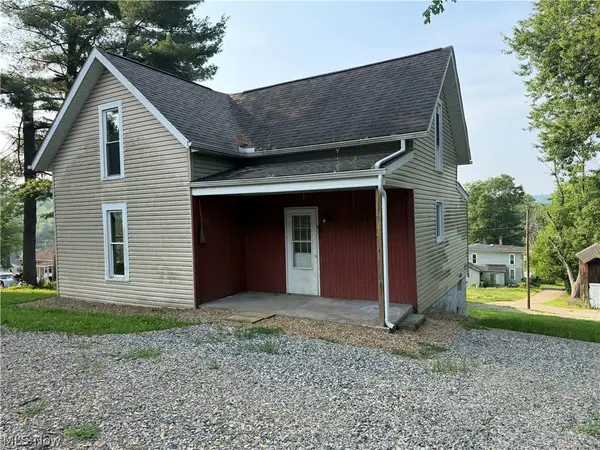 $74,900Active3 beds 1 baths1,428 sq. ft.
135 Mound Street, Sherrodsville, OH 44675
MLS# 5231887Listed by: CRONEBAUGH AUCTION & REALTY, LLC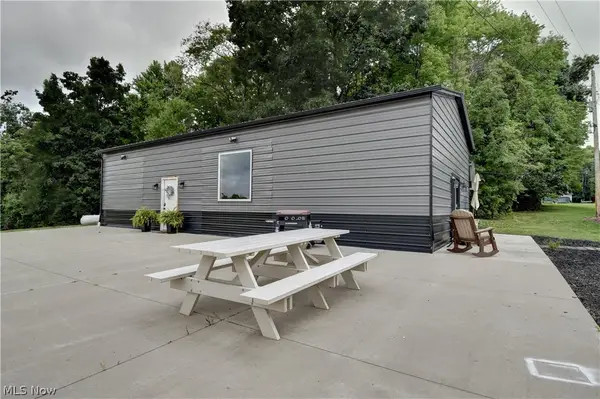 $289,900Pending3 beds 1 baths1,300 sq. ft.
7290 Crane Sw Road, Sherrodsville, OH 44675
MLS# 5231217Listed by: BARNETT INC. REALTORS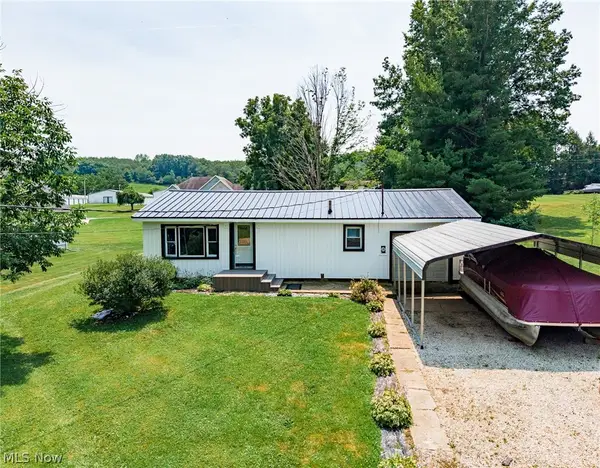 $299,000Active3 beds 1 baths
6102 Vale View Sw Drive, Sherrodsville, OH 44675
MLS# 5228522Listed by: KAUFMAN REALTY & AUCTION, LLC $1Pending0.43 Acres
Lodge Road, Sherrodsville, OH 44675
MLS# 5221441Listed by: KAUFMAN REALTY & AUCTION, LLC. $1Pending0.28 Acres
Lodge Road, Sherrodsville, OH 44675
MLS# 5221446Listed by: KAUFMAN REALTY & AUCTION, LLC. $1Pending0.62 Acres
Lodge Road, Sherrodsville, OH 44675
MLS# 5221455Listed by: KAUFMAN REALTY & AUCTION, LLC.


Protect your home and budget from life's surprises with an Assurant Home Warranty, backed by a partner that supports you through every step of homeownership. Explore Plans.
© 2026 Better Homes and Gardens Real Estate LLC. An Anywhere Real Estate company. All rights reserved. Better Homes and Gardens® Real Estate is a registered trademark owned by Meredith Operations Corporation, licensed to Better Homes and Gardens Real Estate LLC and used with permission. Better Homes and Gardens Real Estate LLC fully supports the principles of the Fair Housing Act and the Equal Opportunity Act. Listing information is deemed reliable but is not guaranteed accurate.
Each office is independently owned and operated.
Any services or products provided by third parties are not provided by, affiliated with or related to Better Homes and Gardens Real Estate LLC, or its affiliated companies.