
6730 Nathaniel Drive, Shreve, OH 44676
Local realty services provided by:Better Homes and Gardens Real Estate Central
Upcoming open houses
- Sat, Oct 1011:30 am - 01:00 pm
Listed by: justin gerwig
Office: re/max first realty, llc.
MLS#:5238794
Source:OH_NORMLS
Price summary
- Price:$509,900
- Price per sq. ft.:$165.55
About this home
Just In Time for Your Dream Home!! Welcome to 3 acres of oasis. This 4 bed 3 bath home has so much to offer. Over sized Living room, formal dining area, eat in remodeled kitchen, family room! Maybe time spent out in the gazebo, on the deck, or in-ground pool side patio! Updates all around, from new gutter, outside stain, updated fireplace, remodeled kitchen, flooring, fresh paint inside and out! Triway schools. You won't want to miss the opportunity to own and enjoy this well maintained home with oversized garage.
Contact an agent
Home facts
- Year built:1985
- Listing ID #:5238794
- Added:47 day(s) ago
- Updated:October 08, 2026 at 02:20 PM
Rooms and interior
- Bedrooms:4
- Total bathrooms:3
- Full bathrooms:3
- Rooms Total:11
- Kitchen Description:Range, Refrigerator
- Living area:3,080 sq. ft.
Heating and cooling
- Cooling:Central Air
- Heating:Fireplaces, Forced Air, Propane
- Central air:Yes
Structure and exterior
- Roof:Shingle
- Year built:1985
- Building area:3,080 sq. ft.
- Lot area:3 Acres
- Construction Materials:Cedar
- Exterior Features:Deck, Patio, Porch
- Foundation Description:Slab
- Levels:2 Story
Utilities
- Water:Private, Well
- Sewer:Private Sewer, Septic Tank
Finances and disclosures
- Price:$509,900
- Price per sq. ft.:$165.55
- Tax amount:$4,239 (2025)
Features and amenities
- Appliances:Range, Refrigerator
- Pool features:In Ground
Parking
- Parking description:Attached, Driveway, Garage
- Garage:Yes
- Garage spaces:3

New listings near 6730 Nathaniel Drive
- New
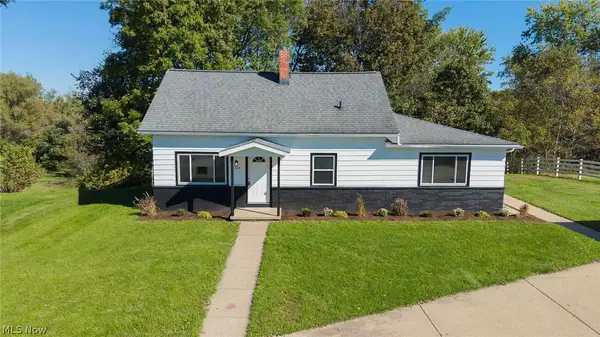 $189,000Active3 beds 1 baths1,464 sq. ft.
385 Jones Street, Shreve, OH 44676
MLS# 5251417Listed by: KELLER WILLIAMS LEGACY GROUP REALTY  $270,000Pending3 beds 2 baths
4272 S Elyria Road, Shreve, OH 44676
MLS# 5250537Listed by: RE/MAX SHOWCASE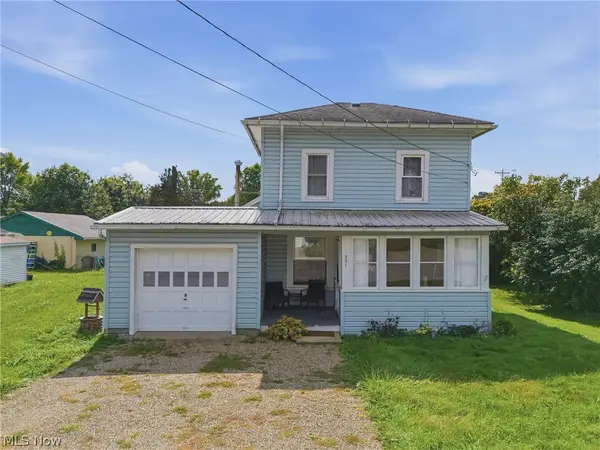 $164,900Pending4 beds 1 baths1,404 sq. ft.
301 E Wood Street, Shreve, OH 44676
MLS# 5248748Listed by: KELLER WILLIAMS LEGACY GROUP REALTY $187,900Active3 beds 2 baths1,296 sq. ft.
293 Jones Street, Shreve, OH 44676
MLS# 5247627Listed by: STEWARDSHIP REALTY LLC- Open Sun, 12 to 1pm
 $210,000Active4 beds 2 baths
301 N Main Street, Shreve, OH 44676
MLS# 5246194Listed by: RE/MAX SHOWCASE  $745,000Active4 beds 3 baths3,759 sq. ft.
6201 Newkirk Road, Shreve, OH 44676
MLS# 5232497Listed by: CUTLER REAL ESTATE $105,000Pending2 beds 1 baths984 sq. ft.
415 Liberty Street, Shreve, OH 44676
MLS# 5242748Listed by: THE DANBERRY CO.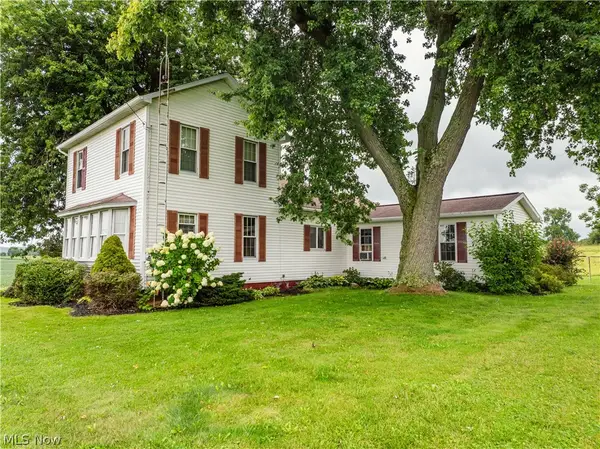 $1Pending3 beds 2 baths1,742 sq. ft.
11976 State Route 226, Shreve, OH 44676
MLS# 5238167Listed by: KAUFMAN REALTY & AUCTION, LLC.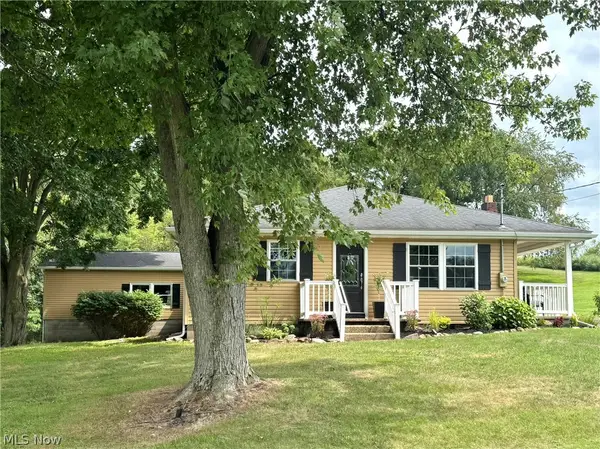 $364,000Active4 beds 2 baths1,716 sq. ft.
450 S Wells Street, Shreve, OH 44676
MLS# 5235458Listed by: RE/MAX SHOWCASE


Protect your home and budget from life's surprises with an Assurant Home Warranty, backed by a partner that supports you through every step of homeownership. Explore Plans.
© 2026 Better Homes and Gardens Real Estate LLC. An Anywhere Real Estate company. All rights reserved. Better Homes and Gardens® Real Estate is a registered trademark owned by Meredith Operations Corporation, licensed to Better Homes and Gardens Real Estate LLC and used with permission. Better Homes and Gardens Real Estate LLC fully supports the principles of the Fair Housing Act and the Equal Opportunity Act. Listing information is deemed reliable but is not guaranteed accurate.
Each office is independently owned and operated.
Any services or products provided by third parties are not provided by, affiliated with or related to Better Homes and Gardens Real Estate LLC, or its affiliated companies.