
33065 Arlesford Drive, Solon, OH 44139
Local realty services provided by:Better Homes and Gardens Real Estate Central
Listed by: robert gallmann, gretchen g spacek
Office: re/max haven realty
MLS#:5228541
Source:OH_NORMLS
Price summary
- Price:$479,000
- Price per sq. ft.:$133.5
About this home
Beautifully updated and ready for you to move right in and enjoy! This four-bedroom colonial offers inviting spaces inside and out. Hardwood floors bring warmth to the living and dining rooms, while the updated kitchen pairs quartz countertops, tile flooring and stainless steel appliances with a movable island and bright eat-in area. The spacious family room has a wood-burning fireplace and sliding doors to the patio, making it easy to take a gathering outdoors. First-floor laundry and an updated half bath add everyday convenience. Upstairs, all four bedrooms have hardwood floors. The owner’s suite includes an updated private bath, and a renovated hall bath serves the remaining bedrooms. The finished lower level adds flexibility with a large recreation room with new luxury vinyl flooring and a half bath, giving you space for movie nights, exercise, or a home office. Enjoy the generous backyard and patio, plus a new furnace and central air system installed in 2026. Other updates include: basement waterproofing, driveway, many windows, appliances, light fixtures, and more! Located in the award-winning Solon City School District, close to parks, shopping, restaurants, and freeways. This one has so much to offer, come see for yourself!...
Contact an agent
Home facts
- Year built:1969
- Subdivision & Development:Solon Dev Co
- Listing ID #:5228541
- Added:72 day(s) ago
- Updated:September 28, 2026 at 02:27 PM
Rooms and interior
- Bedrooms:4
- Total bathrooms:4
- Full bathrooms:2
- Half bathrooms:2
- Kitchen Description:Dishwasher, Microwave, Range, Refrigerator
- Basement:Yes
- Basement Description:Full, Partially Furnished
- Living area:3,588 sq. ft.
Heating and cooling
- Cooling:Central Air
- Heating:Forced Air, Gas
- Central air:Yes
Structure and exterior
- Roof:Asphalt, Fiberglass
- Year built:1969
- Building area:3,588 sq. ft.
- Lot area:0.28 Acres
- Architectural Style:Colonial
- Construction Materials:Brick, Vinyl Siding, Wood Siding
- Levels:2 Story
Utilities
- Water:Public
- Sewer:Public Sewer
Finances and disclosures
- Price:$479,000
- Price per sq. ft.:$133.5
- Tax amount:$6,807 (2025)
Features and amenities
- Appliances:Dishwasher, Microwave, Range, Refrigerator
Parking
- Parking description:Attached, Garage
- Garage:Yes
- Garage spaces:2

New listings near 33065 Arlesford Drive
- New
 $439,900Active3 beds 2 baths2,220 sq. ft.
6907 Elmwood Drive, Solon, OH 44139
MLS# 5244867Listed by: CENTURY 21 CAROLYN RILEY RL. EST. SRVCS, INC. - New
 $650,000Active4 beds 3 baths3,031 sq. ft.
34196 Blue Heron Drive, Solon, OH 44139
MLS# 5247747Listed by: ENGEL & VLKERS DISTINCT - New
 $54,900Active3 beds 2 baths
6835 Richmond Road #101, Solon, OH 44139
MLS# 5247248Listed by: HOMESMART REAL ESTATE MOMENTUM LLC - New
 $674,900Active4 beds 3 baths2,805 sq. ft.
36265 Timberlane Drive, Solon, OH 44139
MLS# 5247086Listed by: KELLER WILLIAMS LIVING - New
 $468,000Active4 beds 2 baths2,516 sq. ft.
33170 Ledge Hill Drive, Solon, OH 44139
MLS# 5246745Listed by: OPENDOOR BROKERAGE LLC - New
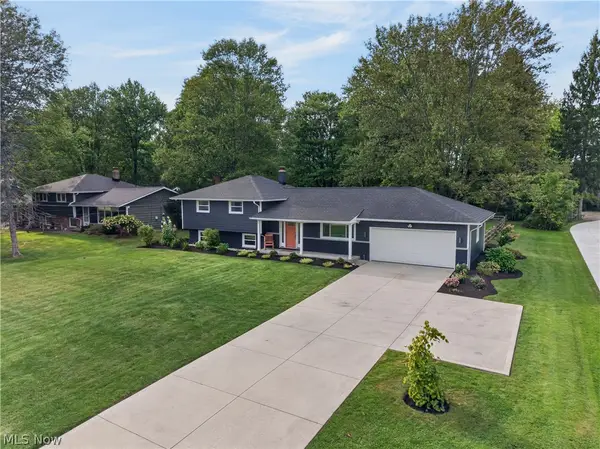 $400,000Active4 beds 2 baths1,868 sq. ft.
35755 Solon Road, Solon, OH 44139
MLS# 5245886Listed by: RE/MAX REAL ESTATE GROUP 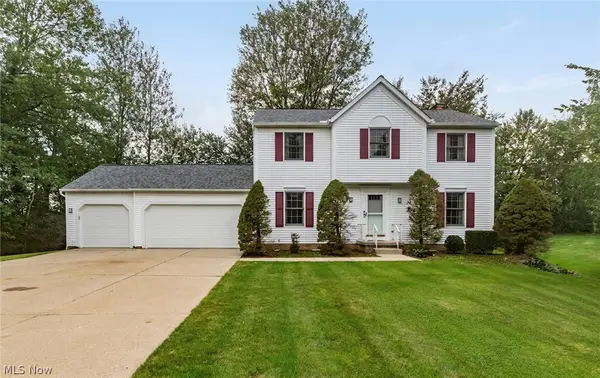 $419,900Active4 beds 3 baths2,174 sq. ft.
5920 Stephanie Lane, Solon, OH 44139
MLS# 5243536Listed by: BERKSHIRE HATHAWAY HOMESERVICES PROFESSIONAL REALTY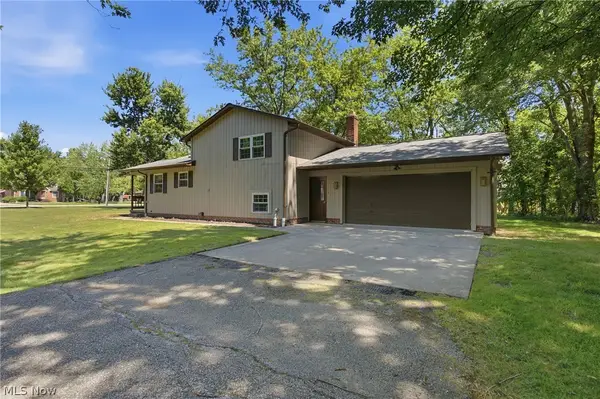 $355,000Active3 beds 2 baths1,784 sq. ft.
30960 Miles Road, Solon, OH 44139
MLS# 5243193Listed by: KELLER WILLIAMS ELEVATE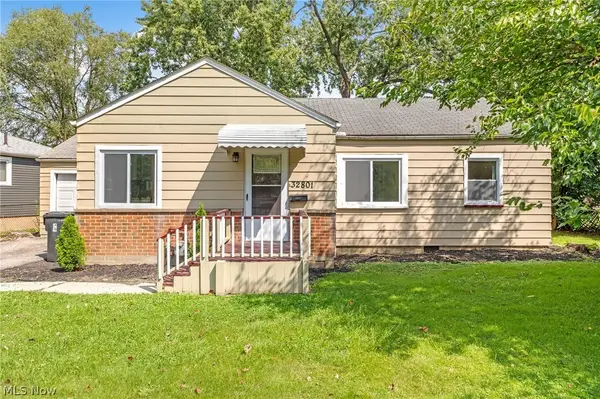 $249,999Active3 beds 1 baths1,246 sq. ft.
32801 Baldwin Road, Solon, OH 44139
MLS# 5243984Listed by: KEY REALTY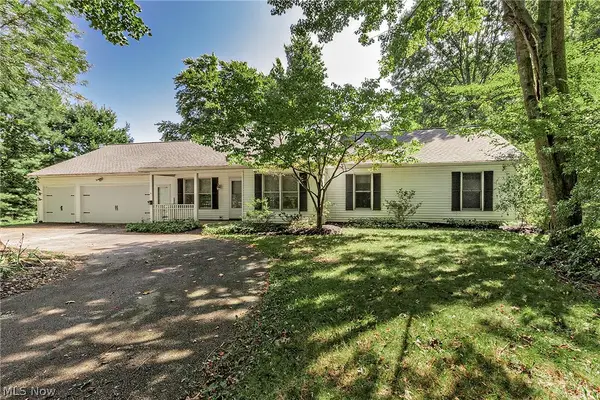 $409,000Active3 beds 3 baths1,967 sq. ft.
6635 Liberty Road, Solon, OH 44139
MLS# 5243671Listed by: THE AGENCY CLEVELAND NORTHCOAST


Protect your home and budget from life's surprises with an Assurant Home Warranty, backed by a partner that supports you through every step of homeownership. Explore Plans.
© 2026 Better Homes and Gardens Real Estate LLC. An Anywhere Real Estate company. All rights reserved. Better Homes and Gardens® Real Estate is a registered trademark owned by Meredith Operations Corporation, licensed to Better Homes and Gardens Real Estate LLC and used with permission. Better Homes and Gardens Real Estate LLC fully supports the principles of the Fair Housing Act and the Equal Opportunity Act. Listing information is deemed reliable but is not guaranteed accurate.
Each office is independently owned and operated.
Any services or products provided by third parties are not provided by, affiliated with or related to Better Homes and Gardens Real Estate LLC, or its affiliated companies.