
5512 Stone Creek Drive, Solon, OH 44139
Local realty services provided by:Better Homes and Gardens Real Estate Central
5512 Stone Creek Drive,Solon, OH 44139
$850,000
- 4 Beds
- 4 Baths
- 4,570 sq. ft.
- Single family
- Active
Listed by: mike wold
Office: re/max revealty
MLS#:5250296
Source:OH_NORMLS
Price summary
- Price:$850,000
- Price per sq. ft.:$186
- Monthly HOA dues:$58
About this home
TO BE BUILT – Build your new home with Drees Homes and the beautiful Ash Lawn floor plan with Elevate by Drees! This thoughtfully designed home offers an open and spacious layout ideal for everyday living and entertaining. The family room flows seamlessly into the kitchen and casual dining area, creating a bright and welcoming gathering space. The first floor features a dedicated home office along with open-concept living and dining spaces. All bedrooms are located on the second floor, including the spacious primary suite with a private bath and walk-in closet. Additional bedrooms and flexible living areas provide plenty of room for family, guests, or changing needs. Buyers will have the opportunity to personalize their new home through the Drees Design Center with a variety of available finishes and features. Additional structural options may also be available, including finished lower-level space, additional bedrooms and baths, sunroom, outdoor living areas, and garage configurations. This is a To Be Built home. Photos and renderings may depict a model home and may show optional features, upgrades, or finishes not included in the advertised price. Final pricing will vary based on homesite, structural selections, design selections, and site conditions. Call today for your personal appointment....
Contact an agent
Home facts
- Subdivision & Development:Stone Creek Estates
- Listing ID #:5250296
- Added:1 day(s) ago
- Updated:October 07, 2026 at 02:35 PM
Rooms and interior
- Bedrooms:4
- Total bathrooms:4
- Full bathrooms:3
- Half bathrooms:1
- Basement:Yes
- Basement Description:Full, Unfinished
- Living area:4,570 sq. ft.
Heating and cooling
- Cooling:Central Air
- Heating:Forced Air, Gas
- Central air:Yes
Structure and exterior
- Roof:Asphalt, Fiberglass
- Building area:4,570 sq. ft.
- Lot area:0.65 Acres
- Architectural Style:Colonial
- Levels:2 Story
Utilities
- Water:Public
- Sewer:Public Sewer
Finances and disclosures
- Price:$850,000
- Price per sq. ft.:$186
Parking
- Parking description:Attached, Garage
- Garage:Yes
- Garage spaces:3

New listings near 5512 Stone Creek Drive
- New
 $369,000Active3 beds 2 baths2,150 sq. ft.
7052 Fox Hill Drive, Solon, OH 44139
MLS# 5248871Listed by: LPT REALTY  $200,000Pending0.65 Acres
S/L 24 Stone Creek Drive, Solon, OH 44139
MLS# 5250294Listed by: RE/MAX REVEALTY- New
 $599,000Active6.27 Acres
6645 Chagrin River Road, Chagrin Falls, OH 44022
MLS# 5249334Listed by: KELLER WILLIAMS CHERVENIC RLTY - New
 $400,000Active3 beds 4 baths3,042 sq. ft.
37216 Deer Run, Solon, OH 44139
MLS# 5248069Listed by: KELLER WILLIAMS LIVING  $399,900Pending4 beds 3 baths3,783 sq. ft.
110 Meadow Lane, Solon, OH 44139
MLS# 5245594Listed by: KELLER WILLIAMS GREATER METROPOLITAN- New
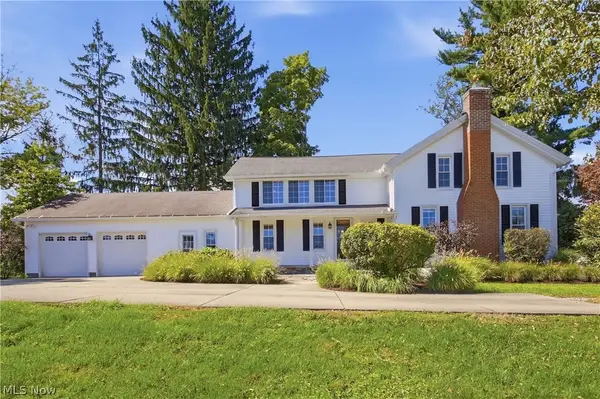 $470,000Active5 beds 3 baths3,056 sq. ft.
33150 Miles Road, Solon, OH 44139
MLS# 5247122Listed by: RE/MAX HAVEN REALTY  $439,900Active3 beds 2 baths2,220 sq. ft.
6907 Elmwood Drive, Solon, OH 44139
MLS# 5244867Listed by: CENTURY 21 CAROLYN RILEY RL. EST. SRVCS, INC. $650,000Pending4 beds 3 baths3,031 sq. ft.
34196 Blue Heron Drive, Solon, OH 44139
MLS# 5247747Listed by: ENGEL & VLKERS DISTINCT $54,900Pending3 beds 2 baths
6835 Richmond Road #101, Solon, OH 44139
MLS# 5247248Listed by: HOMESMART REAL ESTATE MOMENTUM LLC


Protect your home and budget from life's surprises with an Assurant Home Warranty, backed by a partner that supports you through every step of homeownership. Explore Plans.
© 2026 Better Homes and Gardens Real Estate LLC. An Anywhere Real Estate company. All rights reserved. Better Homes and Gardens® Real Estate is a registered trademark owned by Meredith Operations Corporation, licensed to Better Homes and Gardens Real Estate LLC and used with permission. Better Homes and Gardens Real Estate LLC fully supports the principles of the Fair Housing Act and the Equal Opportunity Act. Listing information is deemed reliable but is not guaranteed accurate.
Each office is independently owned and operated.
Any services or products provided by third parties are not provided by, affiliated with or related to Better Homes and Gardens Real Estate LLC, or its affiliated companies.