
6555 Creekside Trail, Solon, OH 44139
Local realty services provided by:Better Homes and Gardens Real Estate Central
6555 Creekside Trail,Solon, OH 44139
$450,000
- 4 Beds
- 3 Baths
- - sq. ft.
- Single family
- Sold
Listed by: marianne t prentice, marcy a feather
Office: keller williams greater cleveland northeast
MLS#:5233699
Source:OH_NORMLS
Sorry, we are unable to map this address
Price summary
- Price:$450,000
About this home
Welcome to 6555 Creekside Trail, nestled on over half an acre in the highly sought-after Creekside Trail Estates of Solon. Tucked away on a quiet cul-de-sac street, this spacious 4-bedroom, 2.5-bath home offers generously sized rooms, abundant storage, and a beautiful park-like backyard setting. At the heart of the home is the inviting eat-in kitchen, where windows frame peaceful views of the backyard. A large pantry, plentiful cabinetry, and expansive countertop space provide everything you need for everyday meals or entertaining. Just off the kitchen, the light-filled formal dining room creates a welcoming space to gather with family and friends.Choose your favorite place to unwind—settle into the living room with a book from the custom built-ins or cozy up beside the wood-burning fireplace in the family room on a chilly winter evening. Upstairs, beautiful hardwood floors flow throughout, and each bedroom offers impressive space and ample closet storage. The private primary suite is thoughtfully separated from the additional bedrooms and features dual closets and its own full bath.Bring your personal style and make this home your own! Many of the important updates have already been completed, including a Brand-New Roof in July 2026, along with a newer furnace, central air conditioning, and hot water tank. Here, your improvements can be about what you WANT to do—not what you HAVE to do. (NEW HVAC 2/2026, Windows Replaced Fall 2021, Water Heater Replaced 2/2026) With its spacious floor plan, beautiful lot, desirable cul-de-sac setting, and sought-after Solon location, 6555 Creekside Trail offers an opportunity to make a solid real estate investment while creating a home that truly reflects you. Don’t let this one get away!...
Contact an agent
Home facts
- Year built:1969
- Subdivision & Development:Creekside Trail Estates Subdivision
- Listing ID #:5233699
- Added:48 day(s) ago
- Updated:September 29, 2026 at 06:23 AM
Rooms and interior
- Bedrooms:4
- Total bathrooms:3
- Full bathrooms:2
- Half bathrooms:1
- Rooms Total:8
- Kitchen Description:Dishwasher, Refrigerator
- Basement:Yes
- Basement Description:Finished, Full
Heating and cooling
- Cooling:Central Air
- Heating:Forced Air, Gas
- Central air:Yes
Structure and exterior
- Roof:Asphalt, Fiberglass
- Year built:1969
- Architectural Style:Colonial
- Construction Materials:Aluminium Siding, Vinyl Siding
- Exterior Features:Patio, Porch
- Levels:2 Stories, 2 Story
Utilities
- Water:Public
- Sewer:Public Sewer
Finances and disclosures
- Price:$450,000
- Tax amount:$6,892 (2025)
Features and amenities
- Appliances:Dishwasher, Refrigerator
Parking
- Parking description:Attached, Garage
- Garage:Yes
- Garage spaces:2

New listings near 6555 Creekside Trail
- New
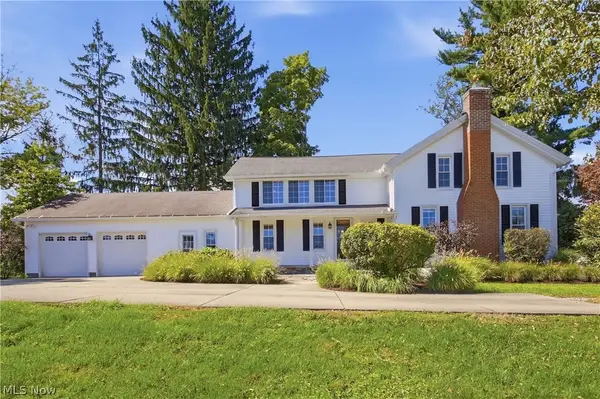 $470,000Active5 beds 3 baths3,056 sq. ft.
33150 Miles Road, Solon, OH 44139
MLS# 5247122Listed by: RE/MAX HAVEN REALTY - New
 $439,900Active3 beds 2 baths2,220 sq. ft.
6907 Elmwood Drive, Solon, OH 44139
MLS# 5244867Listed by: CENTURY 21 CAROLYN RILEY RL. EST. SRVCS, INC. - New
 $650,000Active4 beds 3 baths3,031 sq. ft.
34196 Blue Heron Drive, Solon, OH 44139
MLS# 5247747Listed by: ENGEL & VLKERS DISTINCT - New
 $54,900Active3 beds 2 baths
6835 Richmond Road #101, Solon, OH 44139
MLS# 5247248Listed by: HOMESMART REAL ESTATE MOMENTUM LLC - New
 $674,900Active4 beds 3 baths2,805 sq. ft.
36265 Timberlane Drive, Solon, OH 44139
MLS# 5247086Listed by: KELLER WILLIAMS LIVING - New
 $468,000Active4 beds 2 baths2,516 sq. ft.
33170 Ledge Hill Drive, Solon, OH 44139
MLS# 5246745Listed by: OPENDOOR BROKERAGE LLC - New
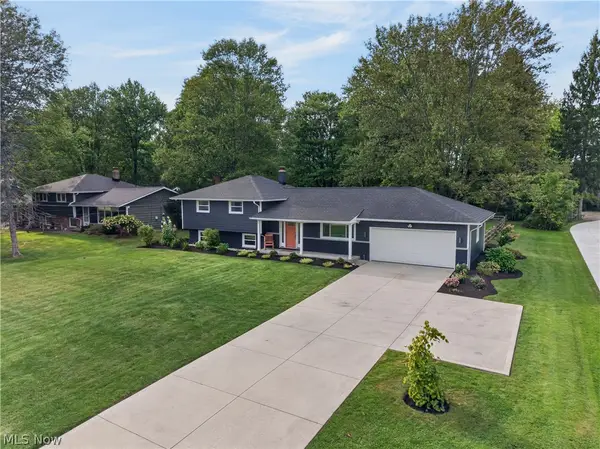 $400,000Active4 beds 2 baths1,868 sq. ft.
35755 Solon Road, Solon, OH 44139
MLS# 5245886Listed by: RE/MAX REAL ESTATE GROUP 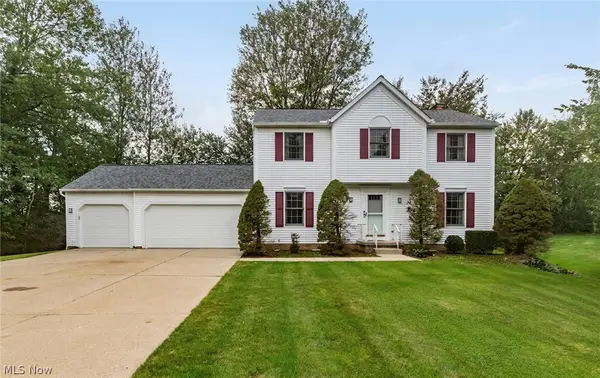 $419,900Active4 beds 3 baths2,174 sq. ft.
5920 Stephanie Lane, Solon, OH 44139
MLS# 5243536Listed by: BERKSHIRE HATHAWAY HOMESERVICES PROFESSIONAL REALTY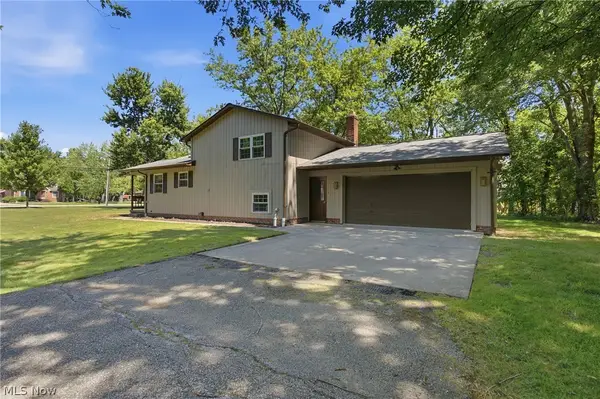 $355,000Active3 beds 2 baths1,784 sq. ft.
30960 Miles Road, Solon, OH 44139
MLS# 5243193Listed by: KELLER WILLIAMS ELEVATE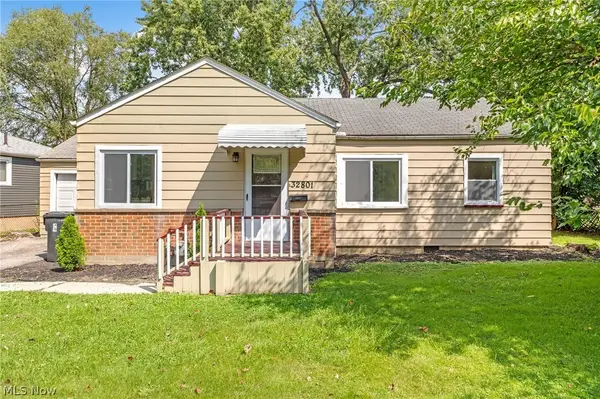 $249,999Active3 beds 1 baths1,246 sq. ft.
32801 Baldwin Road, Solon, OH 44139
MLS# 5243984Listed by: KEY REALTY


Protect your home and budget from life's surprises with an Assurant Home Warranty, backed by a partner that supports you through every step of homeownership. Explore Plans.
© 2026 Better Homes and Gardens Real Estate LLC. An Anywhere Real Estate company. All rights reserved. Better Homes and Gardens® Real Estate is a registered trademark owned by Meredith Operations Corporation, licensed to Better Homes and Gardens Real Estate LLC and used with permission. Better Homes and Gardens Real Estate LLC fully supports the principles of the Fair Housing Act and the Equal Opportunity Act. Listing information is deemed reliable but is not guaranteed accurate.
Each office is independently owned and operated.
Any services or products provided by third parties are not provided by, affiliated with or related to Better Homes and Gardens Real Estate LLC, or its affiliated companies.