
3774 Salisbury Road, South Euclid, OH 44121
Local realty services provided by:Better Homes and Gardens Real Estate Central
Listed by: seth b task
Office: berkshire hathaway homeservices professional realty
MLS#:5249319
Source:OH_NORMLS
Price summary
- Price:$179,900
- Price per sq. ft.:$102.74
About this home
Move-in ready and beautifully refreshed! Welcome to this charming four-bedroom Cape Cod in a convenient South Euclid location offering numerous recent improvements and exceptional value. Freshly painted throughout, this inviting home features a spacious living room with beautiful hardwood flooring that continues into the two first-floor bedrooms. The eat-in kitchen offers ceramic tile flooring, an updated backsplash, ceiling fan, and included appliances. A refreshed full bathroom with updated fixtures completes the main level. Upstairs, you'll find two bedrooms in tandem featuring new carpeting and ceiling fans along with great closet space. The partially finished lower level provides additional living space with a newly carpeted recreation room, perfect for entertaining, relaxing, a home office, or exercise area, along with separate laundry and storage space. Outside, the oversized one-car detached garage has been significantly improved with a new roof, new concrete floor, and new garage door, offering additional space for storage and convenience. Ideally situated near shopping, restaurants, parks, schools, and major roadways, this home provides easy access to everyday amenities and destinations throughout Greater Cleveland. With four bedrooms, flexible living space, fresh interior updates, and valuable exterior improvements, this well-maintained home offers an outstanding opportunity to move right in and enjoy. Welcome Home!...
Contact an agent
Home facts
- Year built:1953
- Subdivision & Development:S&F Inv Cos Oxford Manor Resub
- Listing ID #:5249319
- Added:1 day(s) ago
- Updated:October 30, 2026 at 01:45 AM
Rooms and interior
- Bedrooms:4
- Total bathrooms:1
- Full bathrooms:1
- Rooms Total:6
- Kitchen Description:Dishwasher, Range, Refrigerator
- Basement:Yes
- Basement Description:Full, Partially Furnished
- Living area:1,751 sq. ft.
Heating and cooling
- Cooling:Central Air
- Heating:Forced Air, Gas
- Central air:Yes
Structure and exterior
- Roof:Asphalt, Fiberglass
- Year built:1953
- Building area:1,751 sq. ft.
- Lot area:0.11 Acres
- Construction Materials:Aluminium Siding
- Levels:2 Stories, 2 Story
Utilities
- Water:Public
- Sewer:Public Sewer
Finances and disclosures
- Price:$179,900
- Price per sq. ft.:$102.74
- Tax amount:$3,629 (2025)
Features and amenities
- Appliances:Dishwasher, Range, Refrigerator
Parking
- Parking description:Detached, Driveway, Garage, Paved
- Garage:Yes
- Garage spaces:1

New listings near 3774 Salisbury Road
- New
 $184,900Active3 beds 1 baths1,200 sq. ft.
4528 Rainbow Road, South Euclid, OH 44121
MLS# 5252475Listed by: RE/MAX ABOVE & BEYOND - New
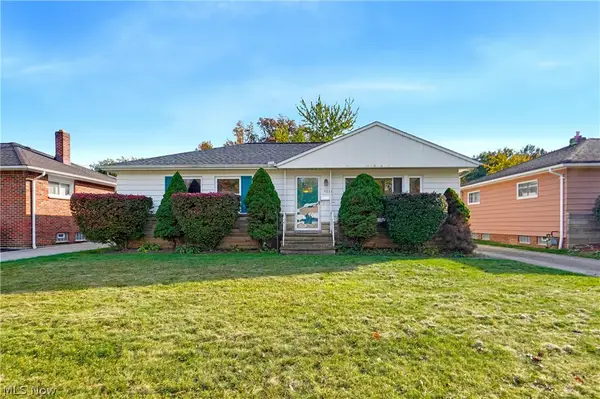 $169,900Active3 beds 1 baths1,204 sq. ft.
4386 Urban Road, South Euclid, OH 44121
MLS# 5256553Listed by: RE/MAX INFINITY - New
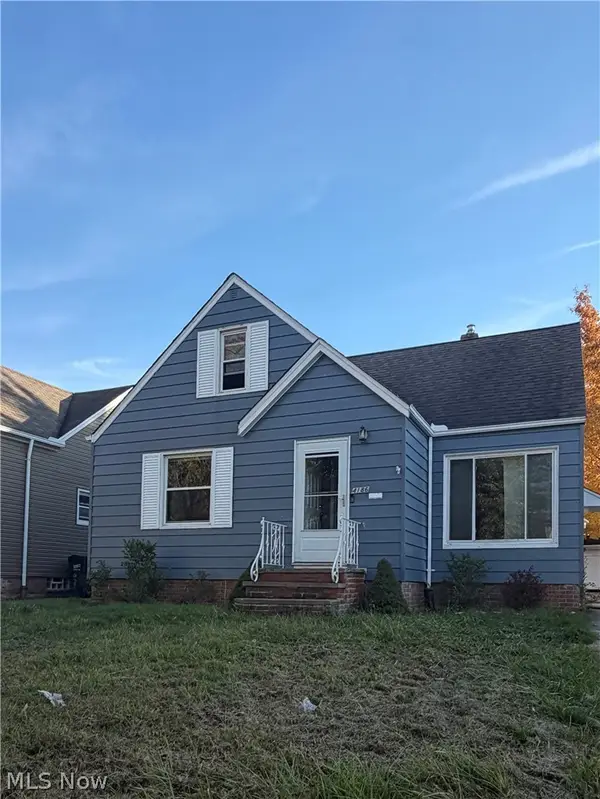 $154,900Active3 beds 2 baths2,233 sq. ft.
4186 Bayard Road, South Euclid, OH 44121
MLS# 5256207Listed by: EXP REALTY, LLC. - New
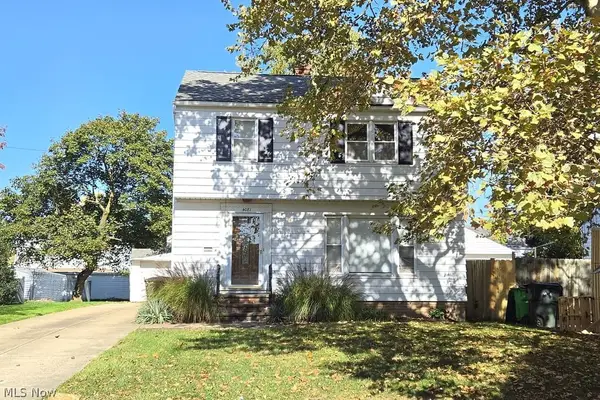 $189,900Active3 beds 2 baths1,490 sq. ft.
4081 Bexley Boulevard, South Euclid, OH 44121
MLS# 5255918Listed by: REAL OF OHIO  $155,000Activeundercontract2 beds 2 baths1,361 sq. ft.
1536 Felton Road, South Euclid, OH 44121
MLS# 5255576Listed by: COLDWELL BANKER SCHMIDT REALTY- New
 $365,000Active7 beds 3 baths5,174 sq. ft.
1588 S Green Road, South Euclid, OH 44121
MLS# 5254957Listed by: KELLER WILLIAMS CHERVENIC RLTY - New
 $185,000Active3 beds 2 baths1,880 sq. ft.
4386 Ardmore Road, South Euclid, OH 44121
MLS# 5254384Listed by: COLDWELL BANKER SCHMIDT REALTY - New
 $205,000Active3 beds 2 baths
1145 Winston Road, South Euclid, OH 44121
MLS# 5254451Listed by: OWNERLAND REALTY, INC. - New
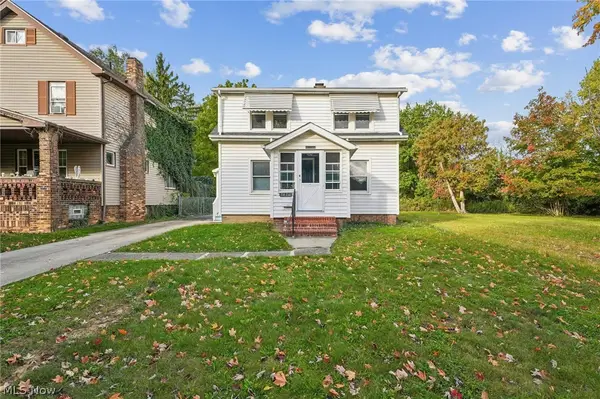 $175,000Active4 beds 2 baths1,385 sq. ft.
1476 Maplegrove Road, South Euclid, OH 44121
MLS# 5254819Listed by: BEYCOME BROKERAGE REALTY LLC


Protect your home and budget from life's surprises with an Assurant Home Warranty, backed by a partner that supports you through every step of homeownership. Explore Plans.
© 2026 Better Homes and Gardens Real Estate LLC. An Anywhere Real Estate company. All rights reserved. Better Homes and Gardens® Real Estate is a registered trademark owned by Meredith Operations Corporation, licensed to Better Homes and Gardens Real Estate LLC and used with permission. Better Homes and Gardens Real Estate LLC fully supports the principles of the Fair Housing Act and the Equal Opportunity Act. Listing information is deemed reliable but is not guaranteed accurate.
Each office is independently owned and operated.
Any services or products provided by third parties are not provided by, affiliated with or related to Better Homes and Gardens Real Estate LLC, or its affiliated companies.