
11423 State Route 243, South Point, OH 45680
Local realty services provided by:Better Homes and Gardens Real Estate Central
11423 State Route 243,South Point, OH 45680
$205,000
- 3 Beds
- 2 Baths
- 1,334 sq. ft.
- Single family
- Active
Listed by: melanie gleason
Office: century 21 excellence realty
MLS#:185427
Source:WV_HBR
Price summary
- Price:$205,000
- Price per sq. ft.:$153.67
About this home
Welcome home to this well-maintained brick ranch, offering comfort and plenty of room to enjoy. The main level features three bedrooms, a full bath, a living room, a kitchen, and a dining room, all complemented by attractive luxury vinyl flooring. The finished lower level offers wonderful additional living and entertaining space, including a large family room with a cozy gas fireplace, a second kitchen, a full bathroom, and a delightful four-season room. Outside, enjoy the large backyard complete with a storage building. Conveniently located in Southpoint, Ohio directly across from the Collins Career Technical Center.
Contact an agent
Home facts
- Year built:1979
- Listing ID #:185427
- Added:4 day(s) ago
- Updated:November 18, 2026 at 04:32 PM
Rooms and interior
- Bedrooms:3
- Total bathrooms:2
- Full bathrooms:2
- Flooring:Wall-to-Wall Carpet
- Kitchen Description:Countertop Range, Refrigerator, Wall Oven
- Basement Description:Basement, Full, Fully Finished, Walk-Out
- Living area:1,334 sq. ft.
Structure and exterior
- Roof:Shingles
- Year built:1979
- Building area:1,334 sq. ft.
- Lot area:0.52 Acres
- Lot Features:Level
- Architectural Style:Ranch
- Construction Materials:Brick
- Exterior Features:Deck, Outside Lighting, Porch, Storage Shed/Out Building
Utilities
- Water:Public Water
- Sewer:Septic
Finances and disclosures
- Price:$205,000
- Price per sq. ft.:$153.67
Features and amenities
- Appliances:Refrigerator
- Laundry features:Washer/Dryer Connection
- Amenities:All Window Treatments, Floored Attic, Insulated Windows, Outside Lighting, Storm Doors
Parking
- Parking description:Carport, Off-Street Parking
New listings near 11423 State Route 243
- New
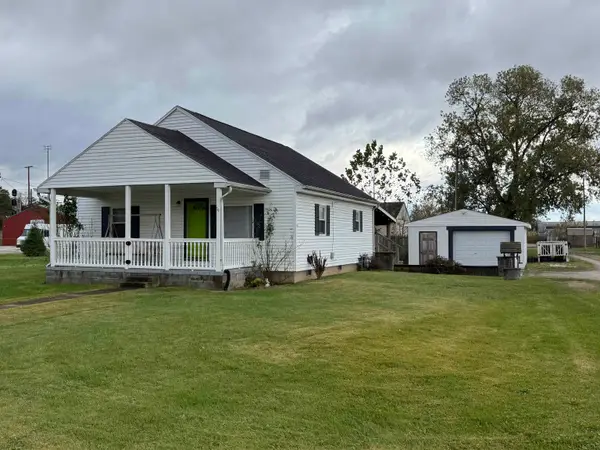 $159,900Active1 beds 1 baths868 sq. ft.
102 Spence Street, South Point, OH 45680
MLS# 185428Listed by: CENTURY 21 HOMES AND LAND 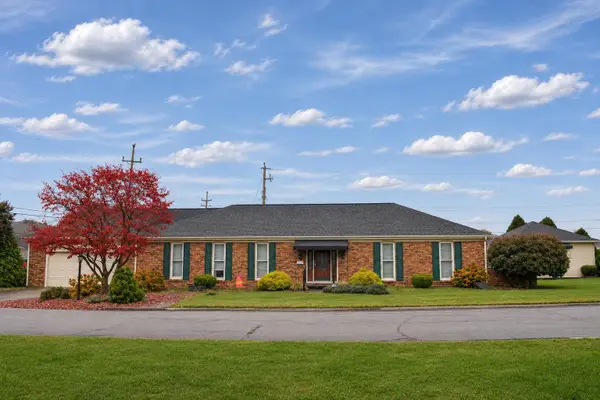 $440,000Active3 beds 3 baths2,581 sq. ft.
94 Township Road 1435, South Point, OH 45680
MLS# 185361Listed by: BUNCH REAL ESTATE ASSOCIATES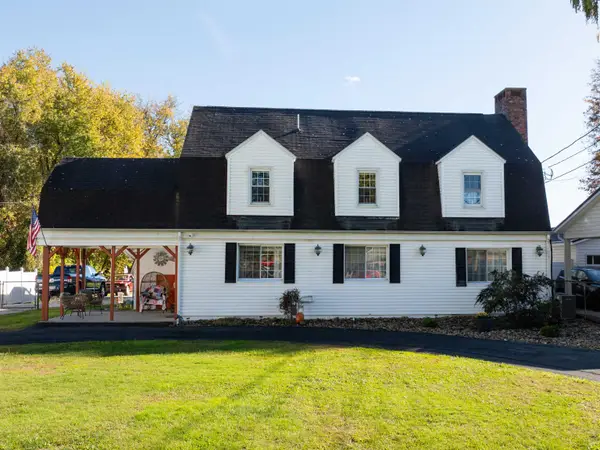 $310,000Pending4 beds 3 baths2,916 sq. ft.
7776 County Road 1, South Point, OH 45680
MLS# 185357Listed by: REMAX CLARITY 1ST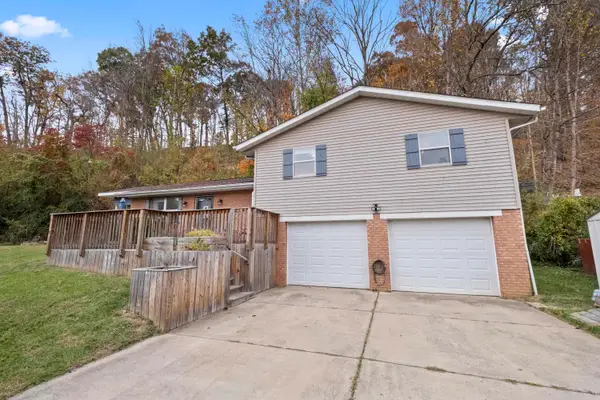 $219,000Active3 beds 2 baths1,304 sq. ft.
106 Brandy Street, South Point, OH 45680
MLS# 185341Listed by: BUNCH REAL ESTATE ASSOCIATES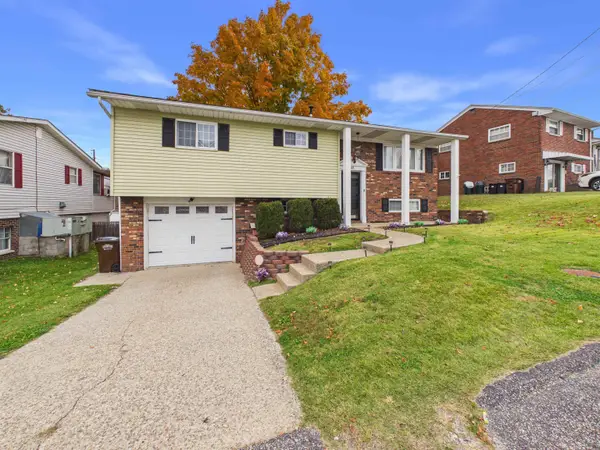 $249,900Active3 beds 2 baths1,224 sq. ft.
109 Delores Ave, South Point, OH 45680
MLS# 185319Listed by: BUNCH REAL ESTATE ASSOCIATES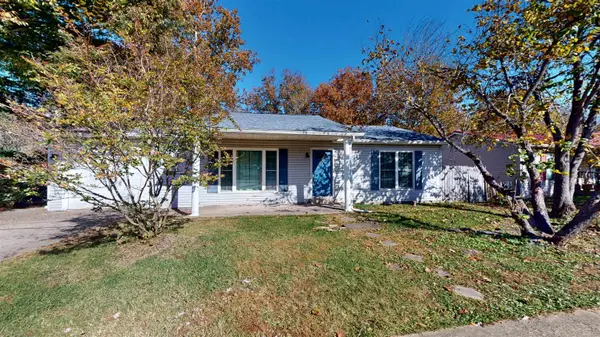 $179,000Pending2 beds 2 baths1,284 sq. ft.
65 Township Rd 1407, South Point, OH 45680
MLS# 185316Listed by: BUNCH REAL ESTATE ASSOCIATES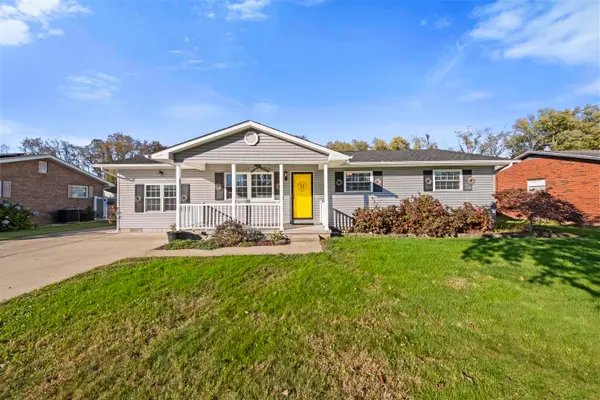 $265,000Active4 beds 2 baths1,634 sq. ft.
105 Margaret Street, South Point, OH 45680
MLS# 185315Listed by: BUNCH REAL ESTATE ASSOCIATES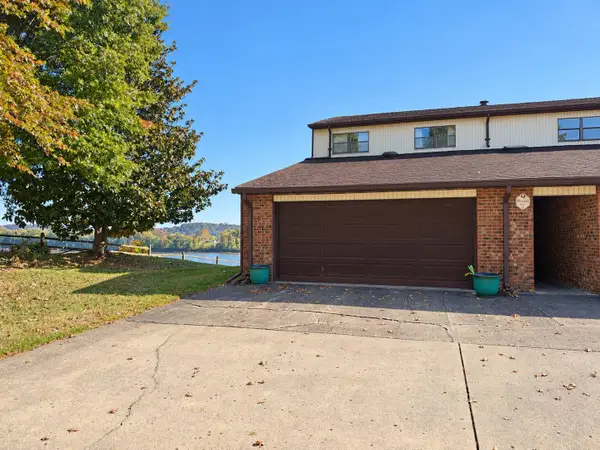 $269,000Active4 beds 4 baths2,346 sq. ft.
160A Private Drive 54, South Point, OH 45680
MLS# 185301Listed by: M & M REALTY SERVICES, INC $84,900Active0.55 Acres
0 E 4th St, South Point, OH 45680
MLS# 185290Listed by: BUNCH REAL ESTATE ASSOCIATES


Protect your home and budget from life's surprises with an Assurant Home Warranty, backed by a partner that supports you through every step of homeownership. Explore Plans.
© 2026 Better Homes and Gardens Real Estate LLC. An Anywhere Real Estate company. All rights reserved. Better Homes and Gardens® Real Estate is a registered trademark owned by Meredith Operations Corporation, licensed to Better Homes and Gardens Real Estate LLC and used with permission. Better Homes and Gardens Real Estate LLC fully supports the principles of the Fair Housing Act and the Equal Opportunity Act. Listing information is deemed reliable but is not guaranteed accurate.
Each office is independently owned and operated.
Any services or products provided by third parties are not provided by, affiliated with or related to Better Homes and Gardens Real Estate LLC, or its affiliated companies.