
3759 Herr Fieldhouse Road, Southington, OH 44470
Local realty services provided by:Better Homes and Gardens Real Estate Central
3759 Herr Fieldhouse Road,Southington, OH 44470
$415,000
- 4 Beds
- 3 Baths
- - sq. ft.
- Single family
- Sold
Listed by: lauren patrick
Office: vincent patrick realty
MLS#:5233989
Source:OH_NORMLS
Sorry, we are unable to map this address
Price summary
- Price:$415,000
About this home
Beautifully updated 4-bedroom, 2.5-bath home in Southington pairs peaceful country charm with true move-in-ready confidence. From the brand new roof to the fresh gravel driveway, nearly every major system has been replaced. You can focus on making memories, not maintenance.
Inside, oversized windows fill the front and back living rooms with natural light. The kitchen features motion-sensor lights tucked under the cabinets, and a cozy fireplace with accent lighting anchors the living space for relaxed evenings in.
Upstairs, all four bedrooms offer generous space, including a private master suite with its own bath.
The full, unfinished basement offers great potential for storage or future living space, with a laundry hookup already in place along with new sump pumps and a drainage system.
The attached 2-car garage features a brand-new overhead door, opener, and man door, while new vinyl siding and new double-hung vinyl windows update the exterior throughout.
The home runs on forced-air gas heat and central air, with a new furnace, A/C, and hot water tank. Water and sewer are served by a well and a newer septic system.
Outside, the expansive, level yard offers endless room to garden, play, or entertain.
With new appliances included (fridge, range, dishwasher, microwave) and major updates already done, this Southington home is a rare chance to own a property where the hard work is finished. Come see it for yourself. Seller will review offers on Tuesday, August 11th at 1:00 PM. No offers will be accepted prior. Seller is a licensed real estate broker in the state of Ohio....
Contact an agent
Home facts
- Year built:1976
- Listing ID #:5233989
- Added:50 day(s) ago
- Updated:September 25, 2026 at 06:25 AM
Rooms and interior
- Bedrooms:4
- Total bathrooms:3
- Full bathrooms:2
- Half bathrooms:1
- Rooms Total:9
- Kitchen Description:Dishwasher, Microwave, Range, Refrigerator
- Basement:Yes
- Basement Description:Sump Pump, Unfinished
Heating and cooling
- Cooling:Central Air
- Heating:Forced Air, Gas
- Central air:Yes
Structure and exterior
- Roof:Asphalt, Shingle
- Year built:1976
- Architectural Style:Conventional
- Construction Materials:Vinyl Siding
- Levels:2 Story
Utilities
- Water:Well
- Sewer:Septic Tank
Finances and disclosures
- Price:$415,000
- Tax amount:$3,355 (2024)
Features and amenities
- Appliances:Dishwasher, Microwave, Range, Refrigerator
Parking
- Parking description:Attached, Driveway, Garage
- Garage:Yes
- Garage spaces:2

New listings near 3759 Herr Fieldhouse Road
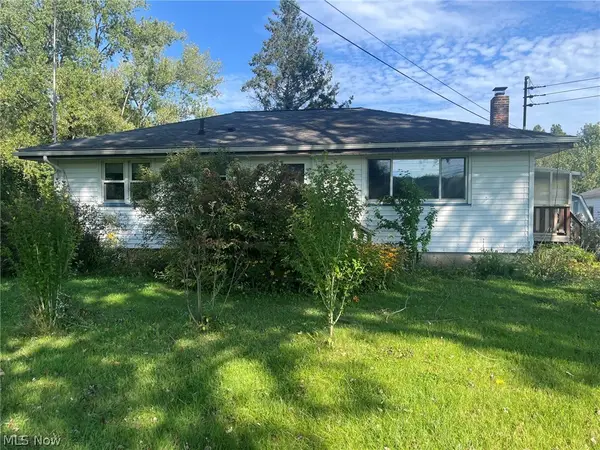 $235,000Pending3 beds 1 baths1,040 sq. ft.
3762 Barclay Messerly Road, Southington, OH 44470
MLS# 5245668Listed by: RUSSELL REAL ESTATE SERVICES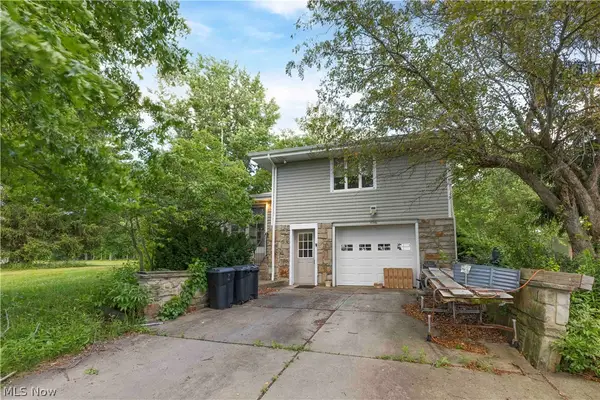 $330,000Active3 beds 2 baths2,768 sq. ft.
4146 Barclay Messerly Road, Southington, OH 44470
MLS# 5244341Listed by: RE/MAX CROSSROADS PROPERTIES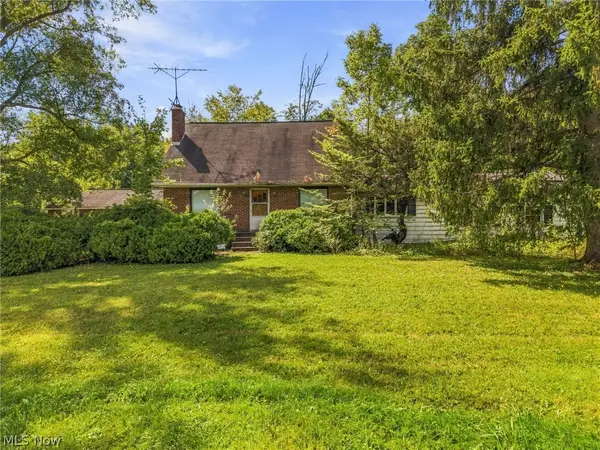 $70,000Pending3 beds 1 baths1,500 sq. ft.
3849 Parkman, Southington, OH 44470
MLS# 5241829Listed by: CUTLER REAL ESTATE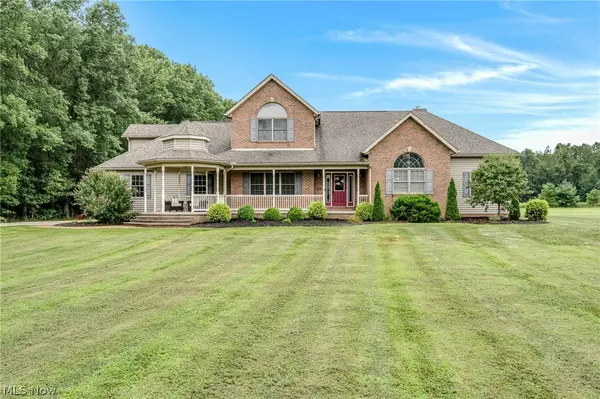 $550,000Active4 beds 3 baths4,002 sq. ft.
4493 Shanks Phalanx Road, Southington, OH 44470
MLS# 5236659Listed by: KELLER WILLIAMS CHERVENIC RLTY $38,500Active3 beds 2 baths1,216 sq. ft.
2908 Rosemary Avenue, Southington, OH 44470
MLS# 5232824Listed by: VINCENT PATRICK REALTY $269,000Active35.17 Acres
Leiby Osborne Road, Southington, OH 44470
MLS# 5225314Listed by: WHITETAIL PROPERTIES REAL ESTATE LLC $229,000Active3 beds 1 baths2,020 sq. ft.
4229 State Route 305, Southington, OH 44470
MLS# 5224965Listed by: MB REALTY GROUP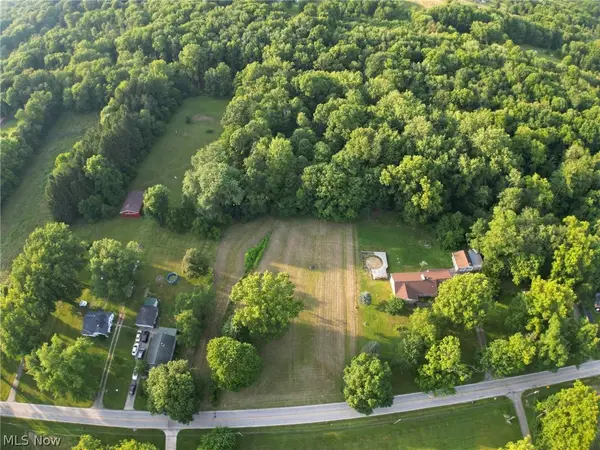 $64,500Active3.05 Acres
V/L Nelson Mosier Road, Southington, OH 44470
MLS# 5223682Listed by: BERKSHIRE HATHAWAY HOMESERVICES STOUFFER REALTY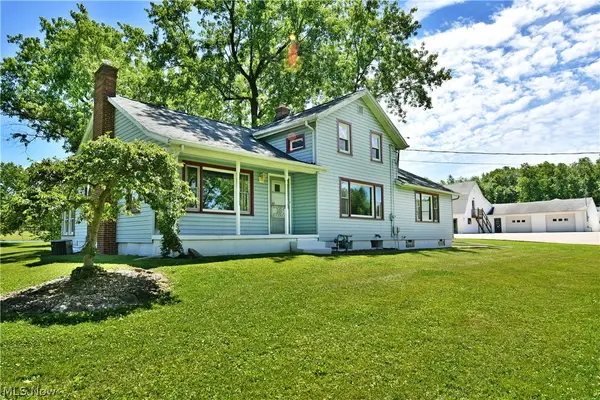 $599,363Active4 beds 3 baths1,805 sq. ft.
4085 Herner County Line Road, Southington, OH 44470
MLS# 5221661Listed by: BROKERS REALTY GROUP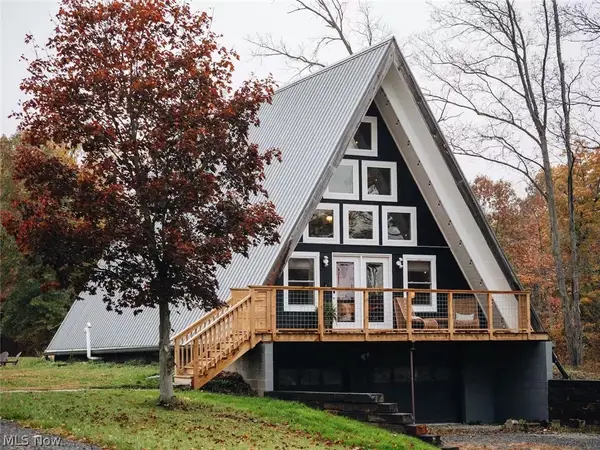 $450,000Active3 beds 1 baths1,966 sq. ft.
2793 Barclay Messerly Road, Southington, OH 44470
MLS# 5206666Listed by: MB REALTY GROUP


Protect your home and budget from life's surprises with an Assurant Home Warranty, backed by a partner that supports you through every step of homeownership. Explore Plans.
© 2026 Better Homes and Gardens Real Estate LLC. An Anywhere Real Estate company. All rights reserved. Better Homes and Gardens® Real Estate is a registered trademark owned by Meredith Operations Corporation, licensed to Better Homes and Gardens Real Estate LLC and used with permission. Better Homes and Gardens Real Estate LLC fully supports the principles of the Fair Housing Act and the Equal Opportunity Act. Listing information is deemed reliable but is not guaranteed accurate.
Each office is independently owned and operated.
Any services or products provided by third parties are not provided by, affiliated with or related to Better Homes and Gardens Real Estate LLC, or its affiliated companies.