
3300 Helmsdale Drive, Springfield, OH 44312
Local realty services provided by:Better Homes and Gardens Real Estate Central
Listed by: helen w fate-campbell
Office: re/max edge realty
MLS#:5244595
Source:OH_NORMLS
Price summary
- Price:$237,000
- Price per sq. ft.:$180.09
About this home
Schedule your private showing for this dollhouse situated on a nicely landscaped lot. Custom Eat In kitchen with beautiful new quartz countertops complete with brand new appliances. Open floor plan opens to living room with large windows and beautiful vinyl plank flooring throughout the entire first floor. Spacious master bedroom. The lower level has a 3rd room that can be used as a bedroom or office & new 2nd full bathroom, which is brand new. Lots of storage in the basement too! You will enjoy the sunroom and deck, perfect for entertaining. This home also has a 2 car garage and shed. Lots of updates: all interior has been freshly painted, all new flooring, new light fixtures, new faucets, new hot water tank, new front porch and side walk and more! This is a must see!
Contact an agent
Home facts
- Year built:1957
- Listing ID #:5244595
- Added:3 day(s) ago
- Updated:September 23, 2026 at 10:33 AM
Rooms and interior
- Bedrooms:2
- Total bathrooms:2
- Full bathrooms:2
- Rooms Total:6
- Basement:Yes
- Basement Description:Full
- Living area:1,316 sq. ft.
Heating and cooling
- Cooling:Central Air
- Heating:Forced Air, Gas
- Central air:Yes
Structure and exterior
- Roof:Asphalt, Fiberglass
- Year built:1957
- Building area:1,316 sq. ft.
- Lot area:0.34 Acres
- Architectural Style:Ranch
- Exterior Features:Deck, Patio, Porch
- Levels:1 Story
Utilities
- Water:Well
- Sewer:Septic Tank
Finances and disclosures
- Price:$237,000
- Price per sq. ft.:$180.09
- Tax amount:$2,666 (2025)
Parking
- Parking description:Detached, Garage
- Garage:Yes
- Garage spaces:2

New listings near 3300 Helmsdale Drive
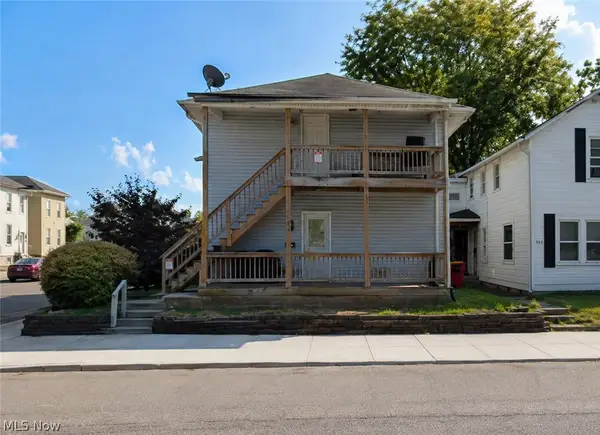 $55,000Active4 beds 2 baths2,126 sq. ft.
901 W Columbia Street, Springfield, OH 45504
MLS# 5238478Listed by: REAL OF OHIO $98,000Active3 beds 1 baths
1000 Beacon Street, Springfield, OH 45505
MLS# 5234978Listed by: REAL OF OHIO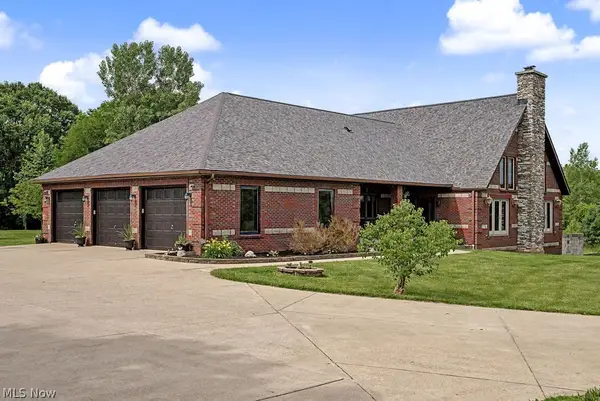 $1,199,000Active5 beds 5 baths
3787 Miller Road, Springfield, OH 45502
MLS# 5217499Listed by: KEY REALTY


Protect your home and budget from life's surprises with an Assurant Home Warranty, backed by a partner that supports you through every step of homeownership. Explore Plans.
© 2026 Better Homes and Gardens Real Estate LLC. An Anywhere Real Estate company. All rights reserved. Better Homes and Gardens® Real Estate is a registered trademark owned by Meredith Operations Corporation, licensed to Better Homes and Gardens Real Estate LLC and used with permission. Better Homes and Gardens Real Estate LLC fully supports the principles of the Fair Housing Act and the Equal Opportunity Act. Listing information is deemed reliable but is not guaranteed accurate.
Each office is independently owned and operated.
Any services or products provided by third parties are not provided by, affiliated with or related to Better Homes and Gardens Real Estate LLC, or its affiliated companies.