
117 Cooper Drive, Saint Clairsville, OH 43950
Local realty services provided by:Better Homes and Gardens Real Estate Central
Listed by: christian clark
Office: carol goff & associates
MLS#:5258322
Source:OH_NORMLS
Price summary
- Price:$420,000
- Price per sq. ft.:$109.38
About this home
Welcome to 117 Cooper Drive, where exceptional craftsmanship, timeless character, and spacious living come together in one of St. Clairsville's established neighborhoods! This beautifully constructed home offers an impressive 3,840 square feet of living space, featuring four generously sized bedrooms, three full bathrooms, and one half bath. From the moment you enter, you'll appreciate the thoughtful design, quality construction, and inviting atmosphere that make this property truly special. The spacious living areas provide the perfect balance of comfort and functionality, while two fireplaces add warmth and character throughout the home. The bright and inviting four-season sunroom offers a peaceful place to enjoy your morning coffee, relax with a good book, or take in the changing seasons from the comfort of your home. When it's time to entertain, the finished lower-level space and built-in bar create an incredible setting for gatherings, celebrations, and game nights. Upstairs, the primary suite serves as a private retreat, complete with an updated bathroom featuring a walk-in shower and luxurious heated flooring. Additional bedrooms offer flexibility for guests, a home office, or whatever your lifestyle requires. Outside, the approximately 0.41-acre lot features mature landscaping, inviting outdoor spaces, and plenty of room to enjoy the surroundings. An attached two-car garage provides additional convenience and storage. Perfectly situated near shopping, dining, schools, and everyday amenities, this home also offers convenient access to Interstate 70, making travel to Wheeling and the greater Ohio Valley a breeze. Whether you're entertaining guests, enjoying a quiet evening by the fireplace, or relaxing in the sunroom, every corner of this home offers something to appreciate. Don't miss your opportunity to make 117 Cooper Drive your next home. Schedule your private showing today!...
Contact an agent
Home facts
- Year built:1989
- Listing ID #:5258322
- Added:1 day(s) ago
- Updated:November 06, 2026 at 03:34 PM
Rooms and interior
- Bedrooms:4
- Total bathrooms:4
- Full bathrooms:3
- Half bathrooms:1
- Rooms Total:7
- Basement:Yes
- Basement Description:Finished
- Living area:3,840 sq. ft.
Heating and cooling
- Cooling:Central Air
- Heating:Forced Air
- Central air:Yes
Structure and exterior
- Roof:Shingle
- Year built:1989
- Building area:3,840 sq. ft.
- Lot area:0.41 Acres
- Architectural Style:Conventional
- Construction Materials:Brick, Vinyl Siding
- Levels:2 Stories, 2 Story
Utilities
- Water:Public
- Sewer:Public Sewer
Finances and disclosures
- Price:$420,000
- Price per sq. ft.:$109.38
- Tax amount:$5,518 (2025)
Parking
- Parking description:Attached, Garage
- Garage:Yes
- Garage spaces:2

New listings near 117 Cooper Drive
- New
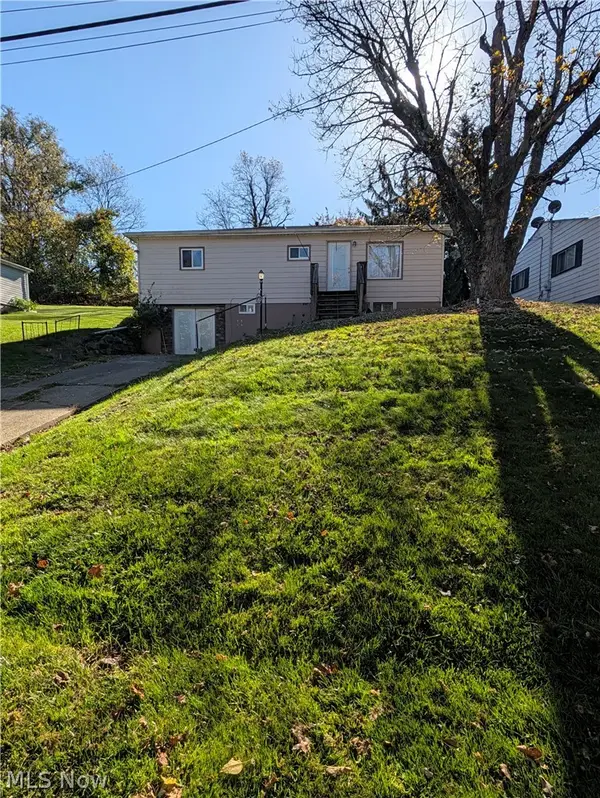 $189,000Active6 beds 3 baths
146 Newell Ave Extension, St Clairsville, OH 43950
MLS# 5258989Listed by: HARVEY GOODMAN, REALTOR - New
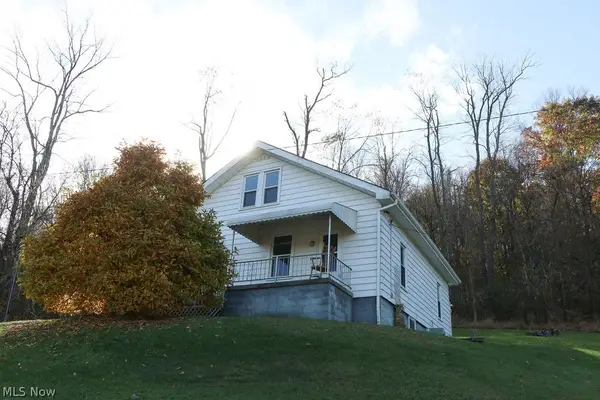 $139,900Active3 beds 1 baths1,285 sq. ft.
51868 Hells Kitchen Road, St Clairsville, OH 43950
MLS# 5258366Listed by: FCR REAL ESTATE - New
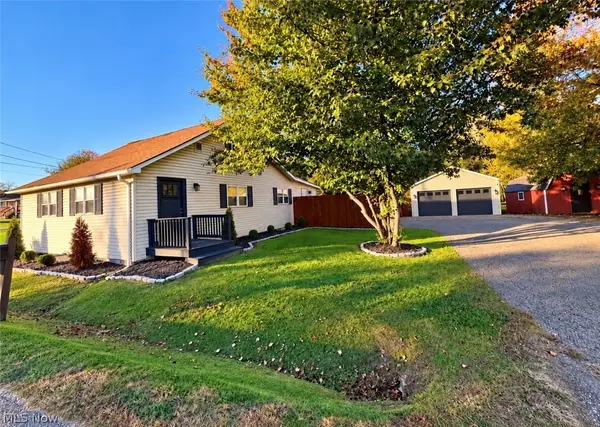 $200,000Active2 beds 1 baths1,118 sq. ft.
71921 Saint Clairsville Street, St Clairsville, OH 43950
MLS# 5258041Listed by: RE/MAX BROADWATER - New
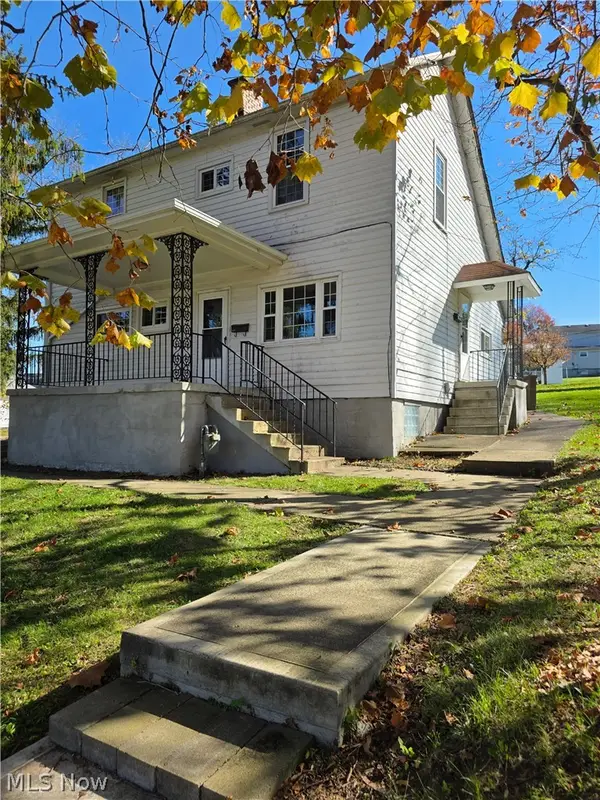 $159,900Active2 beds 2 baths1,744 sq. ft.
107 Crescent Street, St Clairsville, OH 43950
MLS# 5257578Listed by: NEXTHOME NEW HORIZONS EQUITY REALTY - New
 $133,000Active3 beds 1 baths1,251 sq. ft.
70090 Main Street, St Clairsville, OH 43950
MLS# 5256643Listed by: HARVEY GOODMAN, REALTOR  $69,950Active4 beds 2 baths
52090 E Center Street, St Clairsville, OH 43950
MLS# 5255893Listed by: NEW MILLENNIUM REALTY LLC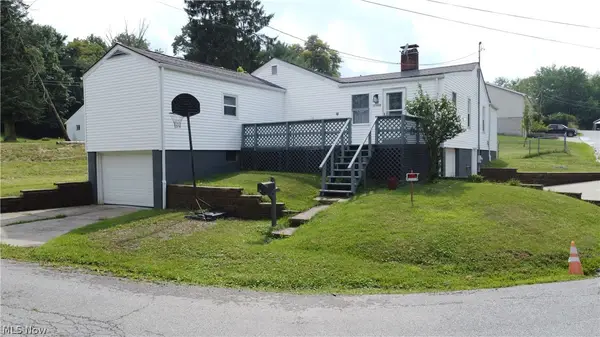 $210,000Active4 beds 2 baths
103 Jefferson Street, St Clairsville, OH 43950
MLS# 5255814Listed by: RE/MAX BROADWATER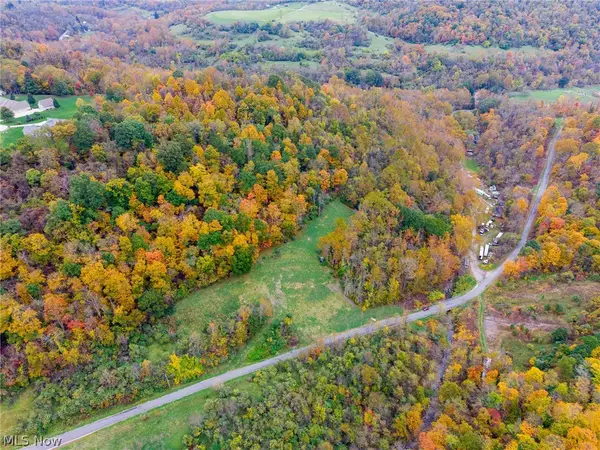 $375,000Active73.37 Acres
Crescent Road, St Clairsville, OH 43950
MLS# 5255678Listed by: KAUFMAN REALTY & AUCTION, LLC $550,000Active4 beds 3 baths5,303 sq. ft.
67938 Laklyn Drive, St Clairsville, OH 43950
MLS# 5254730Listed by: RE/MAX BROADWATER


Protect your home and budget from life's surprises with an Assurant Home Warranty, backed by a partner that supports you through every step of homeownership. Explore Plans.
© 2026 Better Homes and Gardens Real Estate LLC. An Anywhere Real Estate company. All rights reserved. Better Homes and Gardens® Real Estate is a registered trademark owned by Meredith Operations Corporation, licensed to Better Homes and Gardens Real Estate LLC and used with permission. Better Homes and Gardens Real Estate LLC fully supports the principles of the Fair Housing Act and the Equal Opportunity Act. Listing information is deemed reliable but is not guaranteed accurate.
Each office is independently owned and operated.
Any services or products provided by third parties are not provided by, affiliated with or related to Better Homes and Gardens Real Estate LLC, or its affiliated companies.