
68462 Woodcroft Drive, Saint Clairsville, OH 43950
Local realty services provided by:Better Homes and Gardens Real Estate Central
Listed by: laney j ross
Office: harvey goodman, realtor
MLS#:5234514
Source:OH_NORMLS
Price summary
- Price:$205,000
- Price per sq. ft.:$202.17
About this home
Welcome home to 68462 Woodcroft Drive! Nestled at the end of a cul-de-sac in a desirable St. Clairsville neighborhood, this move-in-ready property offers the ideal combination of comfort, functionality, and small-town convenience. Step inside to a bright, welcoming floor plan featuring generous living spaces, excellent natural light, and a practical layout designed for everyday living and easy entertaining. The kitchen provides ample cabinet and counter space, while the 3 comfortable bedrooms offer plenty of closet storage. The home also features 2 bathrooms, one upstairs and one in the basement, plus a large rec room for additional space in the basement. Outside, the property boasts a great rear deck and yard space perfect for outdoor relaxation or entertaining family and friends. Integral garage allows for quick access into the lower level basement. Conveniently located just minutes from local schools, parks, dining, shopping, and major commuter routes. Schedule your private showing today!...
Contact an agent
Home facts
- Year built:1993
- Subdivision & Development:Summerhill Add 03
- Listing ID #:5234514
- Added:44 day(s) ago
- Updated:September 20, 2026 at 02:26 PM
Rooms and interior
- Bedrooms:3
- Total bathrooms:2
- Full bathrooms:2
- Rooms Total:5
- Basement:Yes
- Basement Description:Finished, Partially Furnished, Walk Out Access
- Living area:1,014 sq. ft.
Heating and cooling
- Cooling:Central Air
- Heating:Baseboard, Forced Air, Pellet Stove
- Central air:Yes
Structure and exterior
- Roof:Shingle
- Year built:1993
- Building area:1,014 sq. ft.
- Lot area:0.18 Acres
- Architectural Style:Ranch
- Construction Materials:Vinyl Siding
- Levels:2 Story
Utilities
- Water:Public
- Sewer:Public Sewer
Finances and disclosures
- Price:$205,000
- Price per sq. ft.:$202.17
- Tax amount:$1,901 (2025)
Parking
- Parking description:Attached, Garage
- Garage:Yes
- Garage spaces:1

New listings near 68462 Woodcroft Drive
- New
 $114,500Active5 Acres
0 Crescent Road, St Clairsville, OH 43950
MLS# 5246314Listed by: RE/MAX BROADWATER - New
 $329,000Active4 beds 4 baths3,326 sq. ft.
67190 Graham Road, St Clairsville, OH 43950
MLS# 5245968Listed by: HARVEY GOODMAN, REALTOR - New
 $2,800,000Active5.94 Acres
68525 Addie Drive, St Clairsville, OH 43950
MLS# 5245084Listed by: HARVEY GOODMAN, REALTOR  $269,000Pending3 beds 3 baths2,514 sq. ft.
109 Locust Lane, St Clairsville, OH 43950
MLS# 5245310Listed by: SULEK & EXPERTS REAL ESTATE- New
 $85,000Active0.36 Acres
0 Hemingway (inlot 3) Drive, St Clairsville, OH 43950
MLS# 5243474Listed by: RE/MAX BROADWATER - New
 $190,000Active3 beds 2 baths1,729 sq. ft.
211 E Main Street, St Clairsville, OH 43950
MLS# 5244107Listed by: DI LUSSO REAL ESTATE, LTD - New
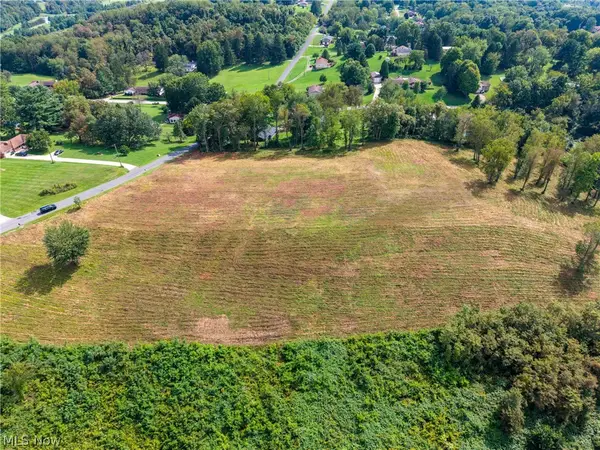 $219,900Active7.5 Acres
Mills Road, St Clairsville, OH 43950
MLS# 5243354Listed by: THE HOLDEN AGENCY - New
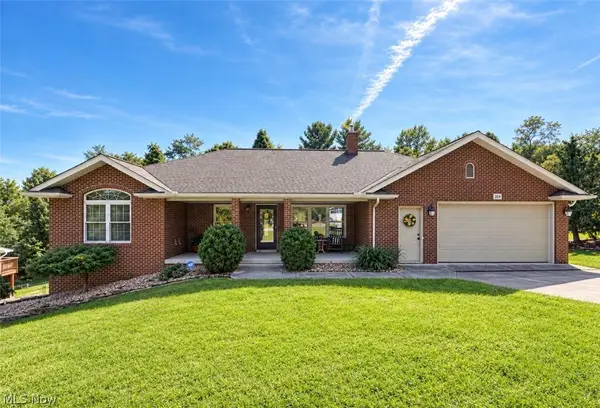 $364,900Active3 beds 2 baths1,628 sq. ft.
104 Kell Lane, St Clairsville, OH 43950
MLS# 5243058Listed by: HARVEY GOODMAN, REALTOR 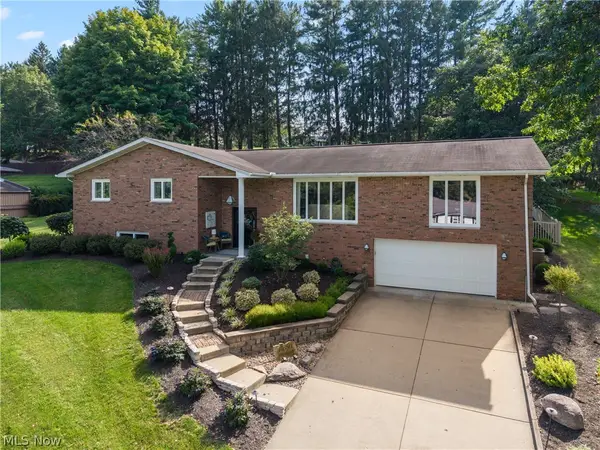 $499,000Active4 beds 3 baths3,699 sq. ft.
47650 Morningside Drive, St Clairsville, OH 43950
MLS# 5242639Listed by: THE HOLDEN AGENCY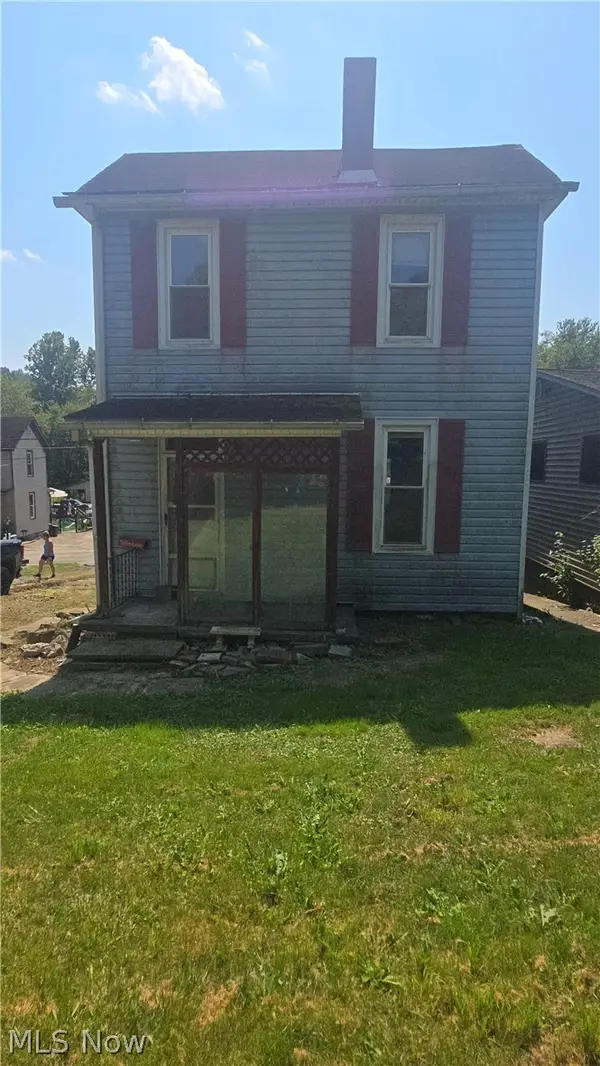 $19,900Pending2 beds 1 baths1,184 sq. ft.
52097 Center Street, St Clairsville, OH 43950
MLS# 5242323Listed by: CAROL GOFF & ASSOCIATES


Protect your home and budget from life's surprises with an Assurant Home Warranty, backed by a partner that supports you through every step of homeownership. Explore Plans.
© 2026 Better Homes and Gardens Real Estate LLC. An Anywhere Real Estate company. All rights reserved. Better Homes and Gardens® Real Estate is a registered trademark owned by Meredith Operations Corporation, licensed to Better Homes and Gardens Real Estate LLC and used with permission. Better Homes and Gardens Real Estate LLC fully supports the principles of the Fair Housing Act and the Equal Opportunity Act. Listing information is deemed reliable but is not guaranteed accurate.
Each office is independently owned and operated.
Any services or products provided by third parties are not provided by, affiliated with or related to Better Homes and Gardens Real Estate LLC, or its affiliated companies.