
140 Wildon Avenue, Steubenville, OH 43952
Local realty services provided by:Better Homes and Gardens Real Estate Central
Listed by: paulette l applegarth
Office: keller williams legacy group realty
MLS#:5256599
Source:OH_NORMLS
Price summary
- Price:$85,000
About this home
Investors- Here it is! Beautiful Home currently rented with a long term tenant. Garage has a small apartment which is also rented. Looking to add to your portfolio? This one is a MUST SEE...Seller is listed below market value for quick sale!
Showings are strictly by appointment only. Please do not disturb tenants. Call your favorite agent to book time to view.
Contact an agent
Home facts
- Year built:1913
- Subdivision & Development:Beall & Steeles Add
- Listing ID #:5256599
- Added:1 day(s) ago
- Updated:October 29, 2026 at 02:43 PM
Rooms and interior
- Bedrooms:3
- Total bathrooms:2
- Full bathrooms:2
- Rooms Total:7
- Basement:Yes
- Basement Description:Full
Heating and cooling
- Cooling:Central Air
- Heating:Forced Air, Gas
- Central air:Yes
Structure and exterior
- Roof:Asphalt, Fiberglass
- Year built:1913
- Lot area:0.1 Acres
- Architectural Style:Conventional
- Construction Materials:Aluminium Siding
- Levels:2 Stories, 2 Story
Utilities
- Water:Public
- Sewer:Public Sewer
Finances and disclosures
- Price:$85,000
- Tax amount:$859 (2025)
Parking
- Parking description:Detached, Garage
- Garage:Yes
- Garage spaces:2

New listings near 140 Wildon Avenue
- New
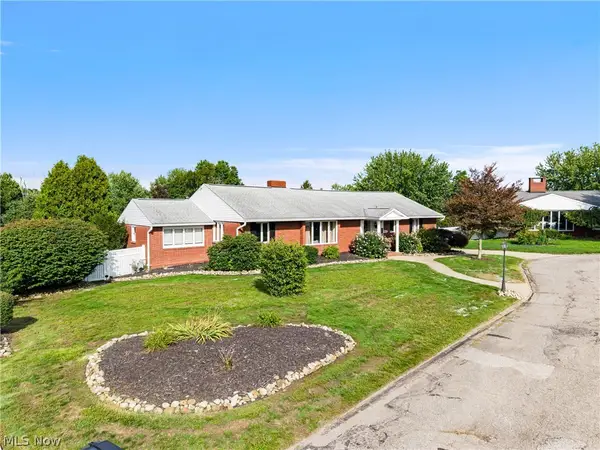 $415,000Active3 beds 3 baths2,546 sq. ft.
150 Sharmont Drive, Steubenville, OH 43952
MLS# 5255192Listed by: THE HOLDEN AGENCY - New
 $20,000Active3 beds 1 baths
1232 Sinclair, Steubenville, OH 43952
MLS# 5256260Listed by: RIVER VALLEY REALTY - New
 $21,000Active3 beds 1 baths
2121 Paddy Mud Road, Steubenville, OH 43952
MLS# 5256283Listed by: RIVER VALLEY REALTY - New
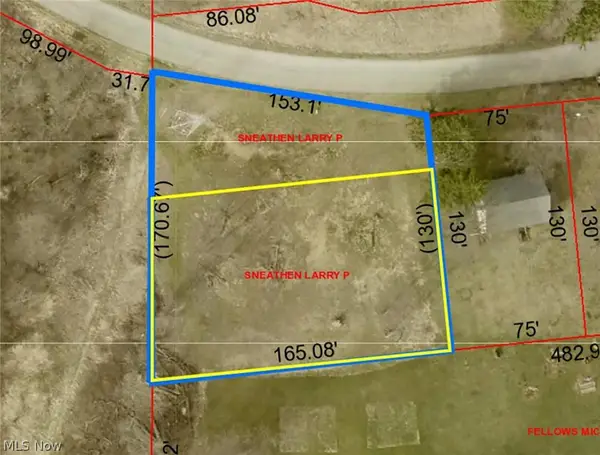 $18,444Active0.35 Acres
0 Sealock, Steubenville, OH 43952
MLS# 5256032Listed by: DELUCA REALTY - New
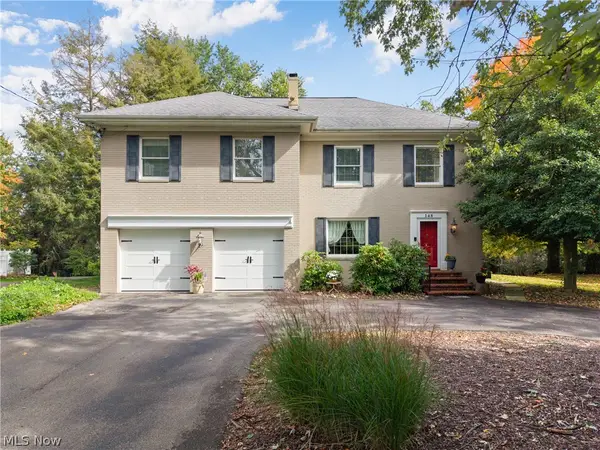 $485,000Active4 beds 4 baths3,728 sq. ft.
148 Starkdale Road, Steubenville, OH 43953
MLS# 5252683Listed by: THE HOLDEN AGENCY - New
 $284,000Active4 beds 4 baths2,362 sq. ft.
187 Rosslyn Boulevard, Steubenville, OH 43952
MLS# 5255586Listed by: CEDAR ONE REALTY - New
 $54,990Active3 beds 1 baths1,289 sq. ft.
620 Lincoln Avenue, Steubenville, OH 43952
MLS# 5255807Listed by: JOSEPH WALTER REALTY, LLC.  $44,900Pending3 beds 1 baths1,369 sq. ft.
1508 Oregon Avenue, Steubenville, OH 43952
MLS# 5255760Listed by: HOWARD HANNA PREMIER REAL ESTATE SERVICES $274,500Activeundercontract3 beds 2 baths1,344 sq. ft.
49 Kings Drive, Steubenville, OH 43952
MLS# 5255055Listed by: GARY W. CAIN REALTY & AUCTIONEERS,LLC


Protect your home and budget from life's surprises with an Assurant Home Warranty, backed by a partner that supports you through every step of homeownership. Explore Plans.
© 2026 Better Homes and Gardens Real Estate LLC. An Anywhere Real Estate company. All rights reserved. Better Homes and Gardens® Real Estate is a registered trademark owned by Meredith Operations Corporation, licensed to Better Homes and Gardens Real Estate LLC and used with permission. Better Homes and Gardens Real Estate LLC fully supports the principles of the Fair Housing Act and the Equal Opportunity Act. Listing information is deemed reliable but is not guaranteed accurate.
Each office is independently owned and operated.
Any services or products provided by third parties are not provided by, affiliated with or related to Better Homes and Gardens Real Estate LLC, or its affiliated companies.