
2081 Eve Drive, Steubenville, OH 43952
Local realty services provided by:Better Homes and Gardens Real Estate Central
2081 Eve Drive,Steubenville, OH 43952
$210,000
- 3 Beds
- 4 Baths
- - sq. ft.
- Single family
- Sold
Listed by: gregory demary
Office: cedar one realty
MLS#:5236274
Source:OH_NORMLS
Sorry, we are unable to map this address
Price summary
- Price:$210,000
About this home
Check out this charming move-in-ready home in Steubenville! The well-cared-for property features three large bedrooms, three full bathrooms, and one half bath, providing plenty of space for family and guests. The home has been carefully maintained and updated with a newer roof (2024), furnace, air conditioning system (2022), water heater (2026), and electrical panel (2020), offering peace of mind for the next owner. The spacious kitchen includes a convenient pantry and ample storage, while additional storage throughout the home helps keep everything organized. The partially finished basement provides flexible additional living or recreational space, with plenty of room remaining for storage. Outside, enjoy the covered back patio and fenced-in backyard, perfect for relaxing, entertaining, or enjoying the outdoors. Situated in a quiet neighborhood while remaining conveniently close to local amenities, this home is ready for its next chapter.
Contact an agent
Home facts
- Year built:1967
- Subdivision & Development:Lawson Estate
- Listing ID #:5236274
- Added:47 day(s) ago
- Updated:September 30, 2026 at 12:46 AM
Rooms and interior
- Bedrooms:3
- Total bathrooms:4
- Full bathrooms:3
- Half bathrooms:1
- Basement:Yes
- Basement Description:Partially Furnished
Heating and cooling
- Cooling:Central Air
- Heating:Forced Air, Gas
- Central air:Yes
Structure and exterior
- Roof:Asphalt, Fiberglass
- Year built:1967
- Construction Materials:Brick
- Exterior Features:Patio
- Levels:2 Story
Utilities
- Water:Public
- Sewer:Public Sewer
Finances and disclosures
- Price:$210,000
- Tax amount:$1,549 (2025)
Parking
- Parking description:Attached, Driveway, Garage, Paved
- Garage:Yes
- Garage spaces:1.5

New listings near 2081 Eve Drive
- New
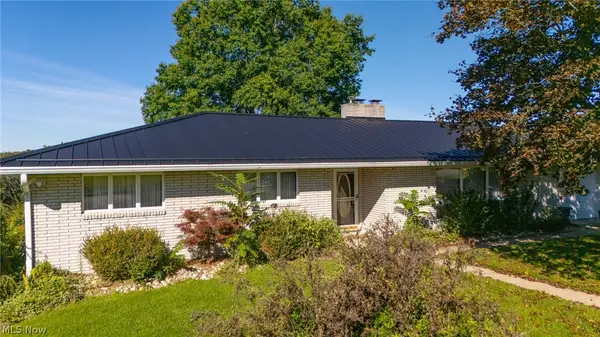 $374,999Active3 beds 3 baths3,330 sq. ft.
420 Juanita Street, Steubenville, OH 43952
MLS# 5248187Listed by: HARVEY GOODMAN, REALTOR - New
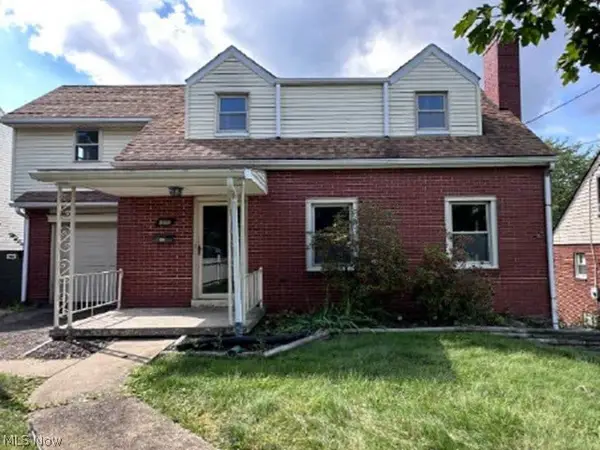 $89,900Active3 beds 2 baths1,664 sq. ft.
203 Wilshire Boulevard, Steubenville, OH 43952
MLS# 5248136Listed by: REALHOME SERVICES AND SOLUTIONS, INC. - New
 $29,900Active3 beds 2 baths1,647 sq. ft.
1407 Oregon Avenue, Steubenville, OH 43952
MLS# 5247665Listed by: CEDAR ONE REALTY - New
 $23,290Active3 beds 2 baths1,681 sq. ft.
810 N 6th Avenue, Steubenville, OH 43952
MLS# 5247745Listed by: WEICHERT REALTORS - WELCOME AGENCY - New
 $224,900Active3 beds 3 baths
2711 Whitehaven Boulevard, Steubenville, OH 43952
MLS# 5247078Listed by: CEDAR ONE REALTY - New
 $195,500Active3 beds 3 baths3,120 sq. ft.
2098 Eve Drive, Steubenville, OH 43952
MLS# 5245253Listed by: GARY W. CAIN REALTY & AUCTIONEERS,LLC 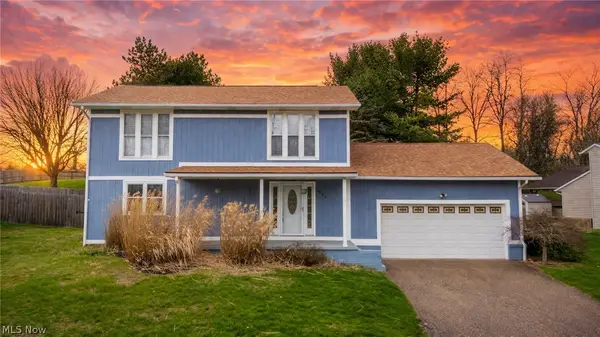 $265,000Active3 beds 3 baths
604 Pine Valley Drive, Steubenville, OH 43953
MLS# 5197976Listed by: HARVEY GOODMAN, REALTOR- New
 $139,000Active3 beds 1 baths1,270 sq. ft.
112 Opal Boulevard, Steubenville, OH 43952
MLS# 5245889Listed by: REAL OF OHIO  $239,900Active4 beds 3 baths2,138 sq. ft.
101 Bryden Road, Steubenville, OH 43953
MLS# 5245842Listed by: CEDAR ONE REALTY $289,900Active3 beds 3 baths1,520 sq. ft.
4355 Steuben Woods Drive, Steubenville, OH 43952
MLS# 5243660Listed by: CEDAR ONE REALTY


Protect your home and budget from life's surprises with an Assurant Home Warranty, backed by a partner that supports you through every step of homeownership. Explore Plans.
© 2026 Better Homes and Gardens Real Estate LLC. An Anywhere Real Estate company. All rights reserved. Better Homes and Gardens® Real Estate is a registered trademark owned by Meredith Operations Corporation, licensed to Better Homes and Gardens Real Estate LLC and used with permission. Better Homes and Gardens Real Estate LLC fully supports the principles of the Fair Housing Act and the Equal Opportunity Act. Listing information is deemed reliable but is not guaranteed accurate.
Each office is independently owned and operated.
Any services or products provided by third parties are not provided by, affiliated with or related to Better Homes and Gardens Real Estate LLC, or its affiliated companies.