
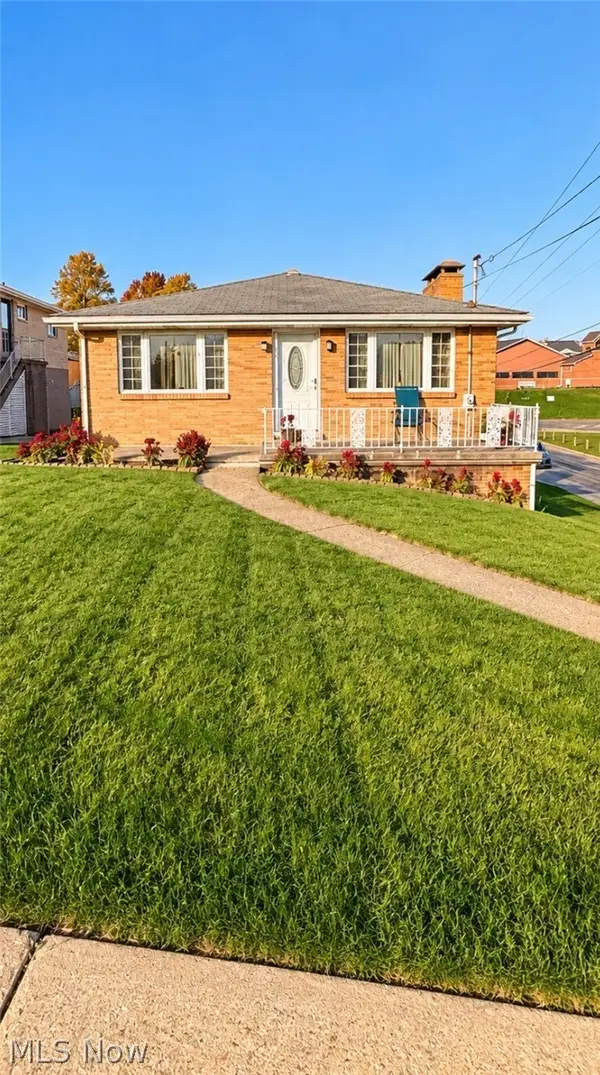
62 Kings Drive, Steubenville, OH 43952
Local realty services provided by:Better Homes and Gardens Real Estate Central
Listed by: gina miclea
Office: cedar one realty
MLS#:5256608
Source:OH_NORMLS
Price summary
- Price:$279,000
- Price per sq. ft.:$184.52
About this home
Welcome to 62 Kings Drive! Situated on a 0.46-acre lot, this charming 4-bedroom, 2-full-bath home offers the perfect blend of comfort, functionality, and outdoor living. Inside, you’ll find a spacious primary bedroom with its own private full bathroom, updated bathrooms, and convenient first-floor laundry.
Step outside to enjoy the covered side porch, perfect for morning coffee or relaxing evenings. The spacious yard offers plenty of room for outdoor activities and entertaining.
A standout feature is the oversized detached two-car garage, complete with a metal roof and additional space for storage, hobbies, or a workshop. The newer concrete driveway and parking area provide ample room for vehicles and guests. Additional highlights include a storage shed and permanent exterior lighting for year-round curb appeal.
With its thoughtful updates, generous outdoor space, impressive garage, and welcoming atmosphere, this property has so much to offer. Schedule your private showing today!
Contact an agent
Home facts
- Year built:1966
- Listing ID #:5256608
- Added:1 day(s) ago
- Updated:November 08, 2026 at 07:45 PM
Rooms and interior
- Bedrooms:4
- Total bathrooms:2
- Full bathrooms:2
- Rooms Total:6
- Basement:Yes
- Basement Description:Unfinished
- Living area:1,512 sq. ft.
Heating and cooling
- Cooling:Central Air
- Heating:Baseboard, Oil
- Central air:Yes
Structure and exterior
- Roof:Asphalt, Fiberglass, Metal
- Year built:1966
- Building area:1,512 sq. ft.
- Lot area:0.43 Acres
- Architectural Style:Ranch
- Construction Materials:Brick, Vinyl Siding
- Exterior Features:Deck
- Levels:2 Story
Utilities
- Water:Public
- Sewer:Septic Tank
Finances and disclosures
- Price:$279,000
- Price per sq. ft.:$184.52
- Tax amount:$2,060 (2025)
Parking
- Parking description:Detached, Driveway, Garage
- Garage:Yes
- Garage spaces:3

New listings near 62 Kings Drive
- New
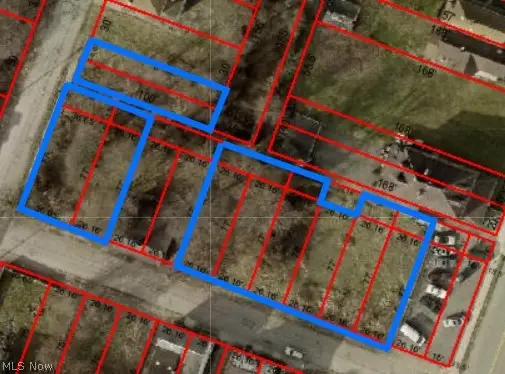 $60,000Active0.55 Acres
711 Dock Street, Steubenville, OH 43952
MLS# 5259025Listed by: DELUCA REALTY - New
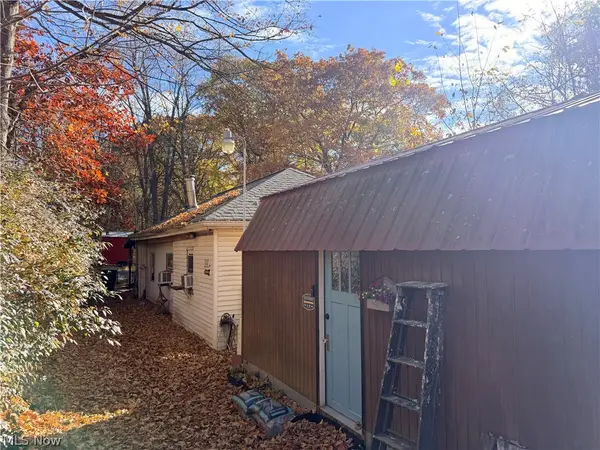 $65,000Active3 beds 1 baths960 sq. ft.
244 Township Road 418 Road, Steubenville, OH 43952
MLS# 5243483Listed by: HARVEY GOODMAN, REALTOR - New
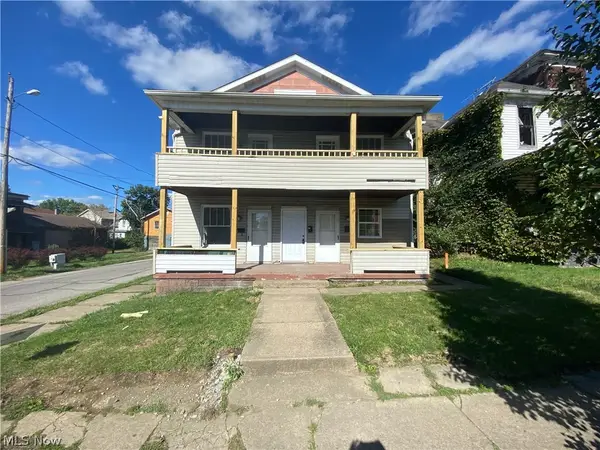 $309,900Active8 beds 4 baths
1439-1441 Maryland Avenue, Steubenville, OH 43952
MLS# 5256433Listed by: CEDAR ONE REALTY - New
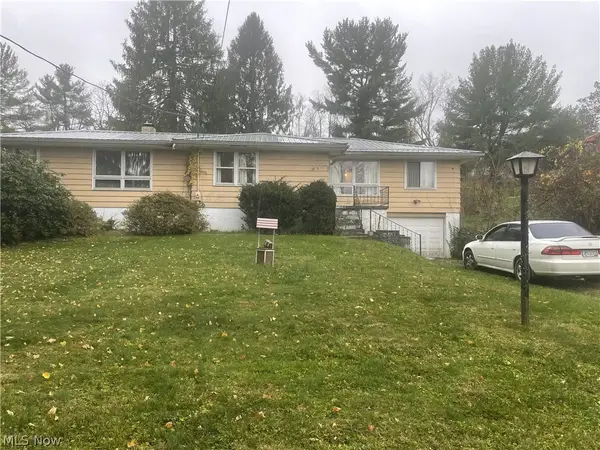 $169,000Active3 beds 2 baths1,396 sq. ft.
2009 Township Road 378, Steubenville, OH 43952
MLS# 5258782Listed by: CEDAR ONE REALTY - New
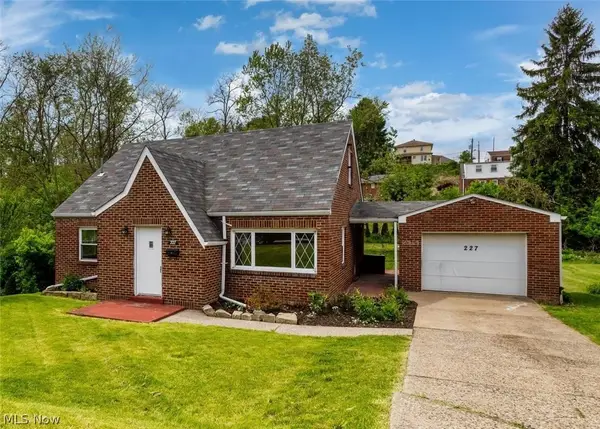 $199,900Active3 beds 2 baths1,541 sq. ft.
227 Norris Street, Steubenville, OH 43952
MLS# 5258311Listed by: CEDAR ONE REALTY - New
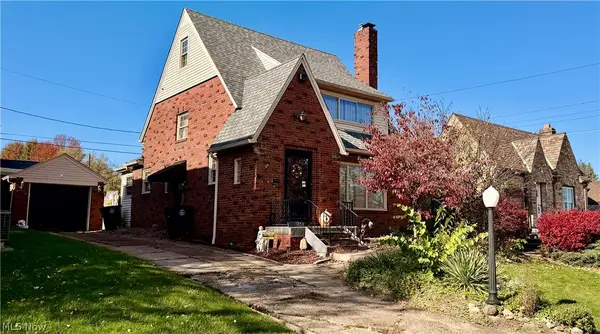 $174,900Active2 beds 2 baths1,597 sq. ft.
903 Longford Drive, Steubenville, OH 43952
MLS# 5258074Listed by: CEDAR ONE REALTY - New
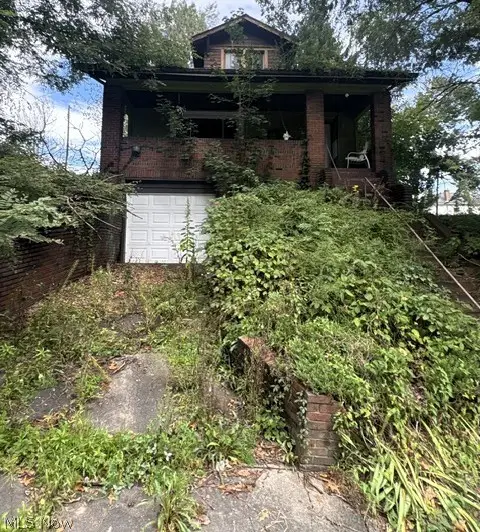 $24,900Active3 beds 1 baths1,330 sq. ft.
1103 Cardinal Street, Steubenville, OH 43952
MLS# 5257878Listed by: RIVER VALLEY REALTY - New
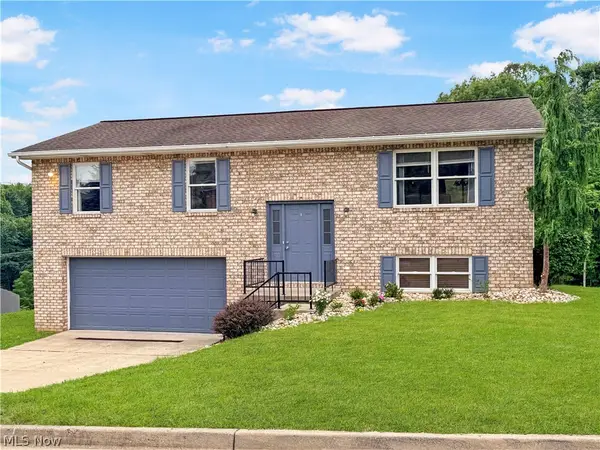 $300,000Active4 beds 3 baths1,904 sq. ft.
3233 Saint Charles Drive, Steubenville, OH 43952
MLS# 5257642Listed by: CEDAR ONE REALTY - New
 $209,900Active3 beds 2 baths1,660 sq. ft.
301 Pico Street, Steubenville, OH 43952
MLS# 5257643Listed by: CEDAR ONE REALTY


Protect your home and budget from life's surprises with an Assurant Home Warranty, backed by a partner that supports you through every step of homeownership. Explore Plans.
© 2026 Better Homes and Gardens Real Estate LLC. An Anywhere Real Estate company. All rights reserved. Better Homes and Gardens® Real Estate is a registered trademark owned by Meredith Operations Corporation, licensed to Better Homes and Gardens Real Estate LLC and used with permission. Better Homes and Gardens Real Estate LLC fully supports the principles of the Fair Housing Act and the Equal Opportunity Act. Listing information is deemed reliable but is not guaranteed accurate.
Each office is independently owned and operated.
Any services or products provided by third parties are not provided by, affiliated with or related to Better Homes and Gardens Real Estate LLC, or its affiliated companies.