
5209 Hanson Hill Road, Stockport, OH 43787
Local realty services provided by:Better Homes and Gardens Real Estate Central
Listed by: rusty masterson
Office: team realty 1st
MLS#:5213108
Source:OH_NORMLS
Price summary
- Price:$650,000
- Price per sq. ft.:$300.93
About this home
Exquisite Equestrian Estate: A 34 Acre Horse Lover's Dream. Welcome to your perfect equestrian retreat! This breathtaking 34 acre property has everything you need for horses, hobbies and a luxurious lifestyle. Featuring 10 acres of pasture, 10 acres of hay ground and a wooded area, this estate is a true have for equine enthusiasts.
The heart of the property is a large barn complete with an indoor riding arena, 10 spacious stalls, a dedicated washroom and an equine treadmill. Outside, you'll find three additional outdoor stalls, an outdoor riding area and a one acre stud lot.
The home itself is a beautiful story and a half residence featuring three bedrooms, three bathrooms, a cozy loft, a kitchen equipped with Corian countertops, a charming covered front porch and a spacious rear deck. There's also a detached garage that doubles as a workshop.
Whether you're stepping into the horse business, nurturing a horse hobby, or even looking for a space for show cattle, this estate is ready to welcome you home....
Contact an agent
Home facts
- Year built:1998
- Listing ID #:5213108
- Added:91 day(s) ago
- Updated:August 26, 2026 at 08:13 AM
Rooms and interior
- Bedrooms:3
- Total bathrooms:3
- Full bathrooms:3
- Rooms Total:6
- Kitchen Description:Dishwasher, Microwave, Refrigerator
- Basement:Yes
- Basement Description:Full, Partially Furnished
- Living area:2,160 sq. ft.
Heating and cooling
- Cooling:Window Units
- Heating:Forced Air, Propane, Wood
Structure and exterior
- Roof:Asphalt, Fiberglass
- Year built:1998
- Building area:2,160 sq. ft.
- Lot area:34.29 Acres
- Construction Materials:Cedar, Wood Siding
- Exterior Features:Deck
- Levels:2 Stories, 2 Story
Utilities
- Water:Private
- Sewer:Private Sewer, Septic Tank
Finances and disclosures
- Price:$650,000
- Price per sq. ft.:$300.93
- Tax amount:$2,931 (2025)
Features and amenities
- Appliances:Dishwasher, Microwave, Refrigerator, Washer
- Laundry features:Dryer, Washer
- Amenities:Arena, Barn
Parking
- Garage:Yes
- Garage spaces:2

New listings near 5209 Hanson Hill Road
- New
 $300,000Active40.79 Acres
Downing Rd, Stockport, OH 43787
MLS# 5237436Listed by: HARDCASTLE REALTY SERVICES LLC 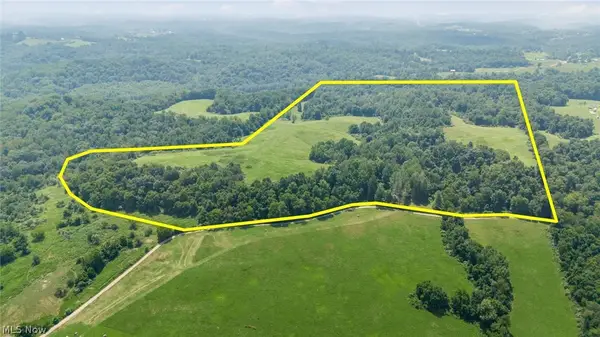 $539,000Active80.2 Acres
3200 Woodyard Road, Stockport, OH 43787
MLS# 5230629Listed by: WHITETAIL PROPERTIES REAL ESTATE LLC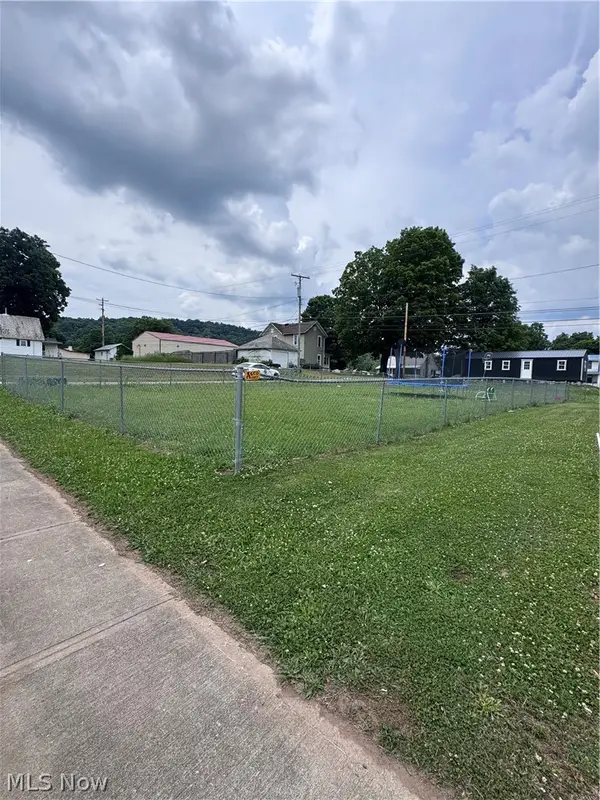 $28,900Active0.09 Acres
1760 Broadway Street, Stockport, OH 43787
MLS# 5217130Listed by: BERKSHIRE HATHAWAY HOMESERVICES PROFESSIONAL REALTY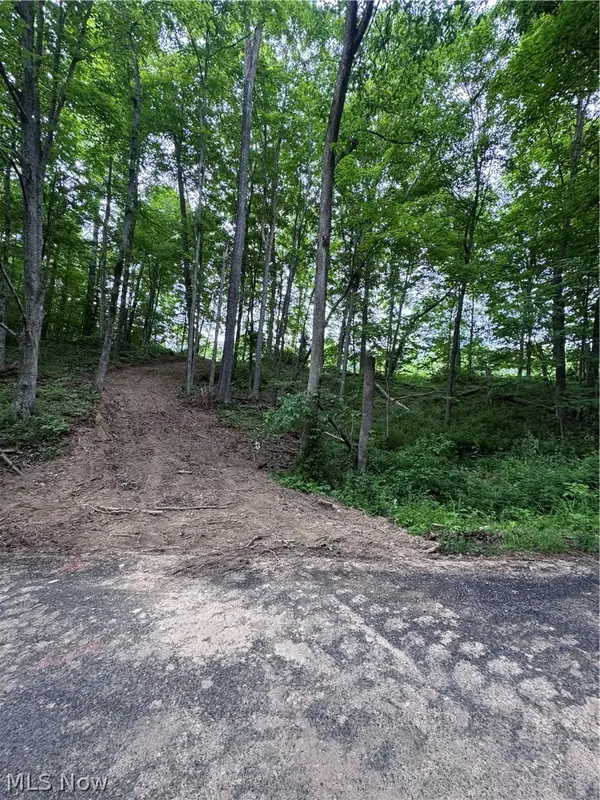 $89,979Active10.11 Acres
Walker Hill Road #10.11, Stockport, OH 43787
MLS# 5206423Listed by: BERKSHIRE HATHAWAY HOMESERVICES PROFESSIONAL REALTY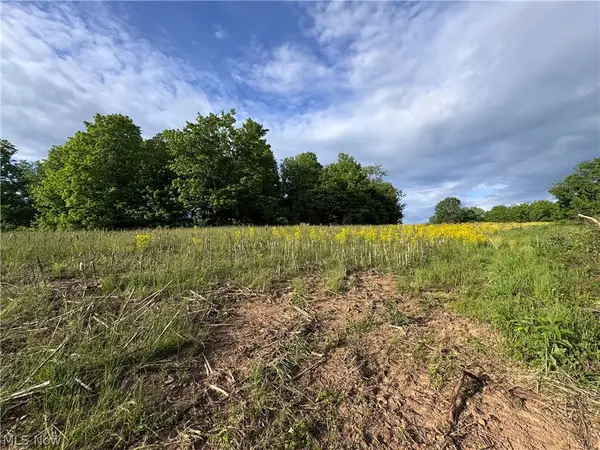 $98,167Active11.03 Acres
Walker Hill Road #11.03, Stockport, OH 43787
MLS# 5206434Listed by: BERKSHIRE HATHAWAY HOMESERVICES PROFESSIONAL REALTY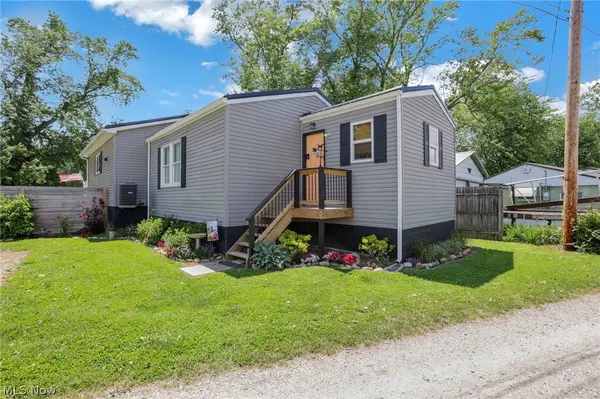 $239,857Active3 beds 2 baths
3177 Big Bottom Lane, Stockport, OH 43787
MLS# 5212119Listed by: HOWARD HANNA REAL ESTATE SERVICES $45,945Active4.64 Acres
Johnson Ridge Road #4.641, Stockport, OH 43787
MLS# 5206410Listed by: BERKSHIRE HATHAWAY HOMESERVICES PROFESSIONAL REALTY $49,900Active10.94 Acres
Ervin Ln, Stockport, OH 43787
MLS# 5206698Listed by: KAUFMAN REALTY & AUCTION, LLC. $200,000Active3 beds 2 baths2,288 sq. ft.
1715 South Street, Stockport, OH 43787
MLS# 5197689Listed by: TEAM REALTY 1ST


Protect your home and budget from life's surprises with an Assurant Home Warranty, backed by a partner that supports you through every step of homeownership. Explore Plans.
© 2026 Better Homes and Gardens Real Estate LLC. An Anywhere Real Estate company. All rights reserved. Better Homes and Gardens® Real Estate is a registered trademark owned by Meredith Operations Corporation, licensed to Better Homes and Gardens Real Estate LLC and used with permission. Better Homes and Gardens Real Estate LLC fully supports the principles of the Fair Housing Act and the Equal Opportunity Act. Listing information is deemed reliable but is not guaranteed accurate.
Each office is independently owned and operated.
Any services or products provided by third parties are not provided by, affiliated with or related to Better Homes and Gardens Real Estate LLC, or its affiliated companies.