
1634 Cypress Court, Stow, OH 44224
Local realty services provided by:Better Homes and Gardens Real Estate Central
Listed by: laura a scott
Office: homesmart real estate momentum llc.
MLS#:5244663
Source:OH_NORMLS
Price summary
- Price:$375,000
- Price per sq. ft.:$208.8
- Monthly HOA dues:$130
About this home
Welcome to 1634 Cypress Ct., a beautifully designed end-unit townhome offering the perfect blend of style, space, and low-maintenance living! Built in 2021, this impressive 3-bedroom, 2.5-bath home features an open, airy floor plan with 9-foot ceilings and abundant natural light. The spacious great room flows seamlessly into the dining area and kitchen, creating an inviting space for both everyday living and entertaining. Upstairs, you’ll find two generously sized bedrooms, convenient second-floor laundry, and a beautiful owner’s suite featuring two walk-in closets, dual vanities, and a spacious Roman shower. A full basement provides plenty of additional storage and endless possibilities for future living space. The basement is also roughed in for another full bath! Complete with an attached 2-car garage and the added privacy of an end-unit location, this home offers the ease of townhome living without sacrificing space or comfort. Thoughtfully designed, beautifully maintained, and truly move-in ready! You won’t want to miss this one!...
Contact an agent
Home facts
- Year built:2021
- Subdivision & Development:Towns/Cedar Crest
- Listing ID #:5244663
- Added:1 day(s) ago
- Updated:September 15, 2026 at 02:52 AM
Rooms and interior
- Bedrooms:3
- Total bathrooms:3
- Full bathrooms:2
- Half bathrooms:1
- Rooms Total:5
- Kitchen Description:Dishwasher, Disposal, Microwave, Range
- Basement:Yes
- Basement Description:Full, Unfinished
- Living area:1,796 sq. ft.
Heating and cooling
- Cooling:Central Air
- Heating:Forced Air, Gas
- Central air:Yes
Structure and exterior
- Roof:Asphalt, Fiberglass
- Year built:2021
- Building area:1,796 sq. ft.
- Lot area:0.09 Acres
- Architectural Style:Colonial
- Construction Materials:Stone, Vinyl Siding
- Exterior Features:Patio
- Levels:2 Stories, 2 Story
Utilities
- Water:Public
- Sewer:Public Sewer
Finances and disclosures
- Price:$375,000
- Price per sq. ft.:$208.8
- Tax amount:$5,483 (2025)
Features and amenities
- Appliances:Dishwasher, Disposal, Microwave, Range, Washer
- Laundry features:Dryer, Washer
- Amenities:Carbon Monoxide Detectors, Smoke Detectors
Parking
- Parking description:Attached, Garage, Paved
- Garage:Yes
- Garage spaces:2

New listings near 1634 Cypress Court
- New
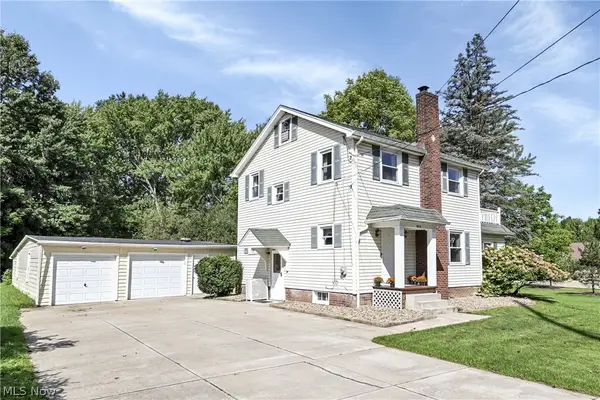 $229,900Active3 beds 1 baths1,472 sq. ft.
4074 Darrow Road, Stow, OH 44224
MLS# 5244915Listed by: RE/MAX ABOVE & BEYOND - New
 $425,000Active3 beds 2 baths3,085 sq. ft.
3855 Northview Drive, Stow, OH 44224
MLS# 5243774Listed by: KELLER WILLIAMS CHERVENIC RLTY 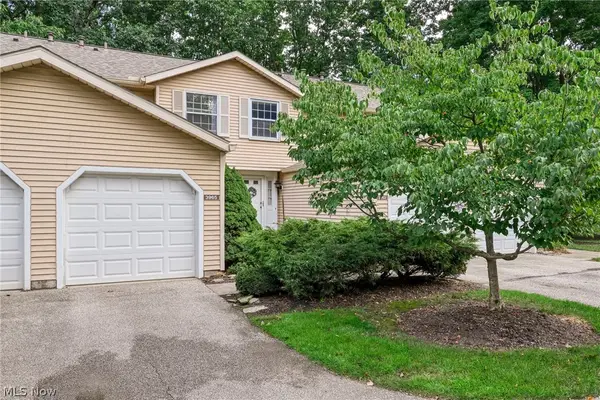 $179,000Pending2 beds 3 baths1,358 sq. ft.
3965 Lake Run Boulevard, Stow, OH 44224
MLS# 5244480Listed by: BERKSHIRE HATHAWAY HOMESERVICES STOUFFER REALTY- New
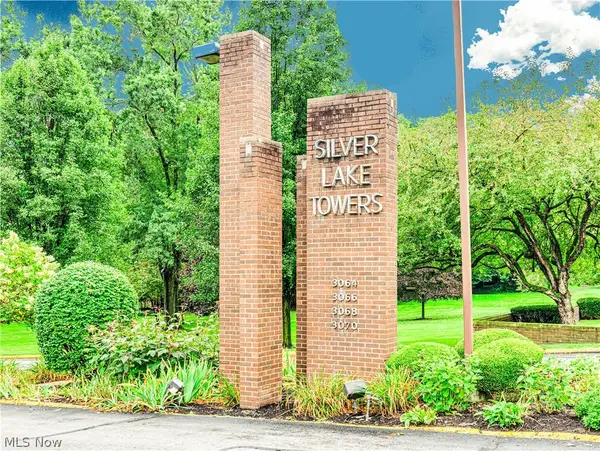 $72,000Active1 beds 1 baths753 sq. ft.
3064 Kent Road, Stow, OH 44224
MLS# 5244045Listed by: RE/MAX OASIS DREAM HOMES 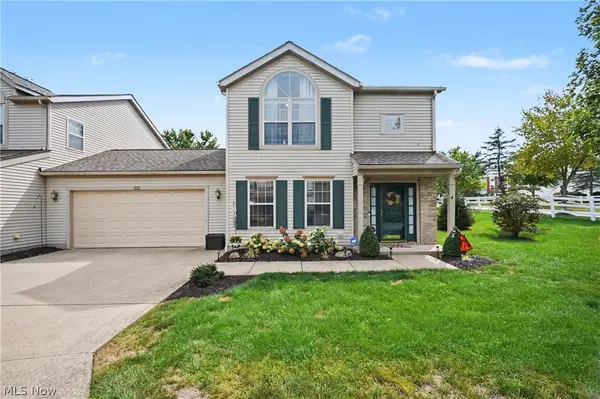 $254,900Pending3 beds 2 baths1,532 sq. ft.
4080 Falconswalk Court, Stow, OH 44224
MLS# 5243518Listed by: THE AGENCY CLEVELAND NORTHCOAST- New
 $449,900Active6 beds 6 baths3,600 sq. ft.
3617-3621 Charring Cross Drive, Stow, OH 44224
MLS# 5243935Listed by: KELLER WILLIAMS CHERVENIC RLTY - New
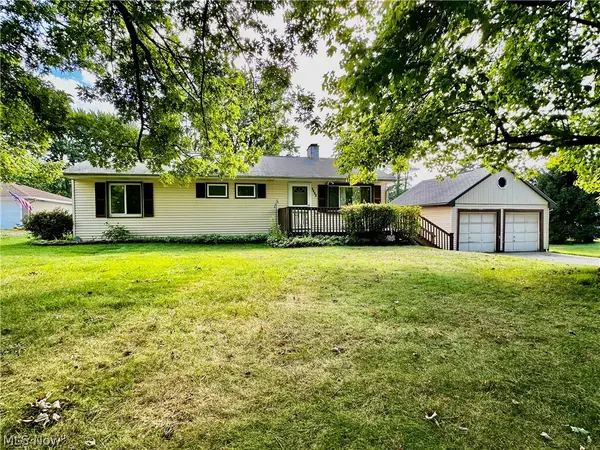 $187,500Active3 beds 2 baths1,056 sq. ft.
1188 Meadowbrook Boulevard, Stow, OH 44224
MLS# 5243171Listed by: KELLER WILLIAMS CHERVENIC RLTY - Open Thu, 5:30 to 7pmNew
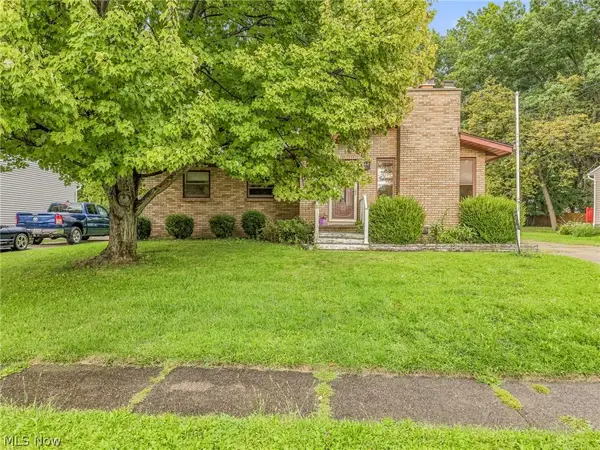 $249,900Active3 beds 2 baths1,853 sq. ft.
4233 Osage Street, Stow, OH 44224
MLS# 5243827Listed by: TARTER REALTY - New
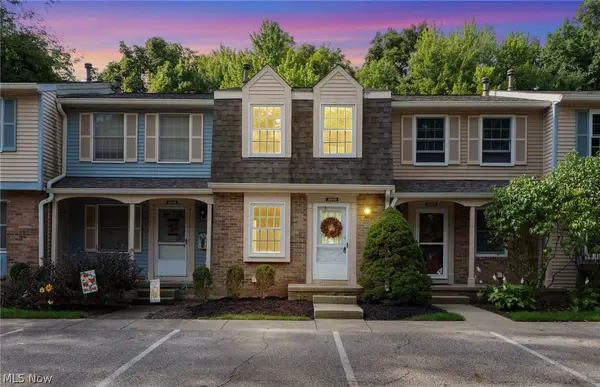 $174,900Active2 beds 1 baths1,440 sq. ft.
3848 Lake Run Boulevard, Stow, OH 44224
MLS# 5243728Listed by: HIGH POINT REAL ESTATE GROUP


Protect your home and budget from life's surprises with an Assurant Home Warranty, backed by a partner that supports you through every step of homeownership. Explore Plans.
© 2026 Better Homes and Gardens Real Estate LLC. An Anywhere Real Estate company. All rights reserved. Better Homes and Gardens® Real Estate is a registered trademark owned by Meredith Operations Corporation, licensed to Better Homes and Gardens Real Estate LLC and used with permission. Better Homes and Gardens Real Estate LLC fully supports the principles of the Fair Housing Act and the Equal Opportunity Act. Listing information is deemed reliable but is not guaranteed accurate.
Each office is independently owned and operated.
Any services or products provided by third parties are not provided by, affiliated with or related to Better Homes and Gardens Real Estate LLC, or its affiliated companies.