
2214 Conwill Road, Stow, OH 44224
Local realty services provided by:Better Homes and Gardens Real Estate Central
Listed by: jarod limbach, kristen kiko
Office: kiko
MLS#:5233719
Source:OH_NORMLS
Price summary
- Price:
About this home
Ranch Home, Two-Car Garage. Stow, OH, Summit Co., Stow-Munroe Falls CSD. Live Onsite with Online Bidding Available on Real Estate. Absolute auction, all sells to the highest bidder. ONLINE BIDDING BEGINS FRIDAY, AUGUST 21, 2026, AT 9:00 AM, AND LIVE ON-SITE BIDDING WILL BEGIN SATURDAY, AUGUST 22, 2026, 12:00 PM - REAL ESTATE SELLS AT 12:30 PM. Real Estate features a ranch home in the Stow-Munroe Falls City School District, offering 1,676 sq. ft. with 4 bedrooms and 2 full baths. The main living room features a wood-burning fireplace, while hardwood floors run throughout much of the home. The open dining room and additional living area with electric fireplace provide plenty of space for entertaining. The master bedroom offers convenient access to a full bath. The partially finished basement includes a full bar, additional gathering space, and ample storage. The property also features a 2-car detached garage. Public water and Sewer. Natural gas heat. Summit Co. parcel #5607679. Half-year taxes are $1,472.50....
Contact an agent
Home facts
- Year built:1965
- Subdivision & Development:Corbett Farms
- Listing ID #:5233719
- Added:50 day(s) ago
- Updated:September 24, 2026 at 08:25 AM
Rooms and interior
- Bedrooms:4
- Total bathrooms:2
- Full bathrooms:2
- Basement:Yes
- Basement Description:Full
Heating and cooling
- Cooling:Window Units
- Heating:Forced Air, Gas
Structure and exterior
- Roof:Asphalt, Shingle
- Year built:1965
- Lot area:0.28 Acres
- Architectural Style:Ranch
- Construction Materials:Aluminium Siding
- Levels:1 Story
Utilities
- Water:Public
- Sewer:Public Sewer
Finances and disclosures
- Price:
- Tax amount:$2,945 (2025)
Parking
- Parking description:Detached, Garage
- Garage:Yes
- Garage spaces:2

New listings near 2214 Conwill Road
- Open Sun, 11:30am to 1pm
 $324,900Active4 beds 3 baths1,768 sq. ft.
3136 Englewood Drive, Stow, OH 44224
MLS# 5234804Listed by: KELLER WILLIAMS CHERVENIC RLTY - New
 $330,000Active3 beds 3 baths1,608 sq. ft.
4617 Commodore Drive, Stow, OH 44224
MLS# 5246235Listed by: KELLER WILLIAMS CHERVENIC RLTY - New
 $379,900Active3 beds 3 baths2,874 sq. ft.
3838 Woodbury Oval #87, Stow, OH 44224
MLS# 5239384Listed by: KELLER WILLIAMS CHERVENIC RLTY - New
 $200,000Active2 beds 1 baths
1951 Uniondale Drive, Stow, OH 44224
MLS# 5245973Listed by: BERKSHIRE HATHAWAY HOMESERVICES PROFESSIONAL REALTY - New
 $405,900Active3 beds 3 baths1,784 sq. ft.
1544 Arndale Road, Stow, OH 44224
MLS# 5246359Listed by: BERKSHIRE HATHAWAY HOMESERVICES SIMON & SALHANY REALTY  $405,000Pending4 beds 3 baths3,014 sq. ft.
3799 Hillbrook Drive, Stow, OH 44224
MLS# 5245580Listed by: BERKSHIRE HATHAWAY HOMESERVICES STOUFFER REALTY- Open Thu, 5:30 to 6:30pmNew
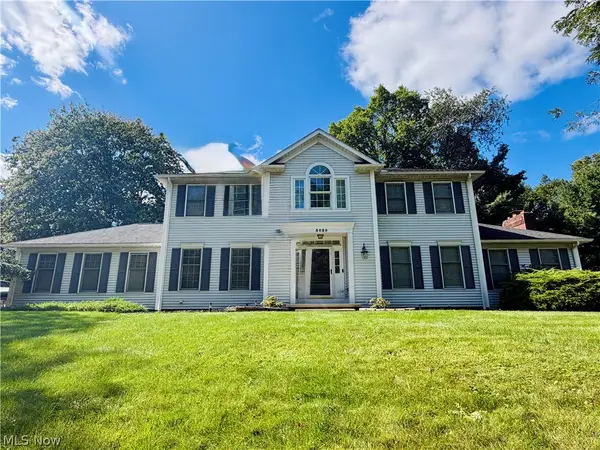 $444,444Active4 beds 3 baths2,771 sq. ft.
3020 Fox Burrow Drive, Stow, OH 44224
MLS# 5246101Listed by: KELLER WILLIAMS CHERVENIC RLTY - New
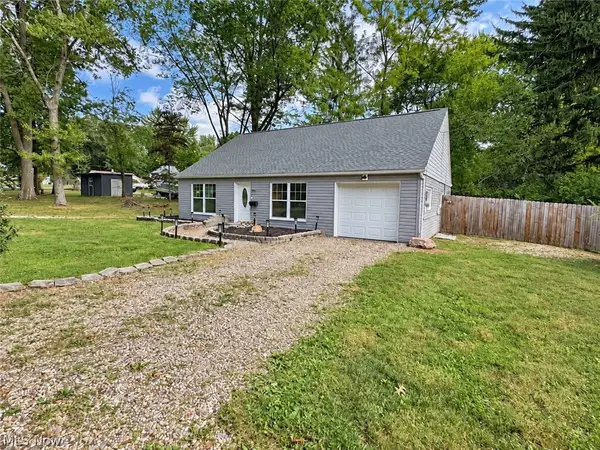 $229,900Active3 beds 2 baths1,229 sq. ft.
3679 Sanford Avenue, Stow, OH 44224
MLS# 5246061Listed by: DEHOFF REALTORS  $249,900Pending2 beds 3 baths1,852 sq. ft.
4035 Villas Drive, Stow, OH 44224
MLS# 5231455Listed by: SKYMOUNT REALTY, LLC- New
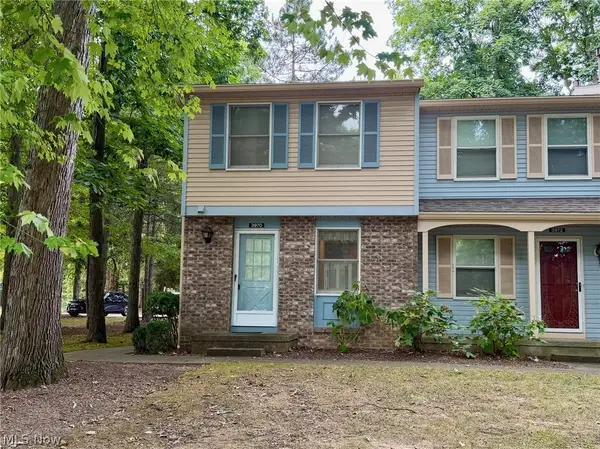 $150,000Active2 beds 2 baths1,352 sq. ft.
3970 Lake Run Boulevard, Stow, OH 44224
MLS# 5245529Listed by: KELLER WILLIAMS CHERVENIC RLTY


Protect your home and budget from life's surprises with an Assurant Home Warranty, backed by a partner that supports you through every step of homeownership. Explore Plans.
© 2026 Better Homes and Gardens Real Estate LLC. An Anywhere Real Estate company. All rights reserved. Better Homes and Gardens® Real Estate is a registered trademark owned by Meredith Operations Corporation, licensed to Better Homes and Gardens Real Estate LLC and used with permission. Better Homes and Gardens Real Estate LLC fully supports the principles of the Fair Housing Act and the Equal Opportunity Act. Listing information is deemed reliable but is not guaranteed accurate.
Each office is independently owned and operated.
Any services or products provided by third parties are not provided by, affiliated with or related to Better Homes and Gardens Real Estate LLC, or its affiliated companies.