
2331 Call Road, Stow, OH 44224
Local realty services provided by:Better Homes and Gardens Real Estate Central
Listed by: arlene m mong
Office: the idea realty
MLS#:5244854
Source:OH_NORMLS
Price summary
- Price:$324,900
- Price per sq. ft.:$125.93
- Monthly HOA dues:$200
About this home
Enjoy easy one-floor living in this two-bedroom, three-full-bath ranch-style condo! A welcoming foyer opens to the living room, creating an inviting first impression. The spacious kitchen offers abundant cabinetry and workspace, while the bright family room features a vaulted ceiling and sliding doors to the deck. The owner’s suite offers a private en suite bath, while first-floor laundry and an attached two-car garage add everyday convenience. The finished lower level provides generous space for recreation, holiday gatherings, or hobbies, along with a third full bath. Geothermal heating and numerous mechanical updates add to the home’s appeal. Located in a small condo community in Stow with low association fees, this home offers comfortable living with room to make it your own.
Contact an agent
Home facts
- Year built:1999
- Subdivision & Development:The Retreat
- Listing ID #:5244854
- Added:1 day(s) ago
- Updated:September 28, 2026 at 04:40 PM
Rooms and interior
- Bedrooms:2
- Total bathrooms:2
- Full bathrooms:2
- Rooms Total:7
- Kitchen Description:Dishwasher, Disposal, Range, Refrigerator
- Basement:Yes
- Basement Description:Full
- Living area:2,580 sq. ft.
Heating and cooling
- Cooling:Central Air
- Heating:Electric, Forced Air, Geothermal
- Central air:Yes
Structure and exterior
- Year built:1999
- Building area:2,580 sq. ft.
- Lot area:0.04 Acres
- Architectural Style:Ranch
- Construction Materials:Vinyl Siding
- Exterior Features:Deck
- Levels:1 Story, 1 Story
Utilities
- Water:Public
- Sewer:Public Sewer
Finances and disclosures
- Price:$324,900
- Price per sq. ft.:$125.93
- Tax amount:$3,823 (2025)
Features and amenities
- Appliances:Dishwasher, Disposal, Range, Refrigerator, Washer
- Laundry features:Dryer, Washer
Parking
- Parking description:Attached, Garage, Paved
- Garage:Yes
- Garage spaces:2

New listings near 2331 Call Road
- New
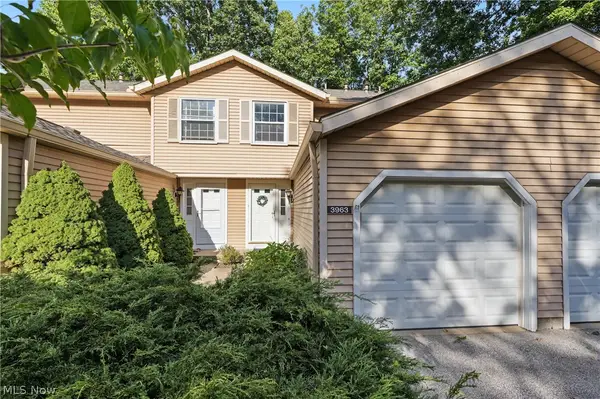 $169,000Active2 beds 2 baths1,318 sq. ft.
3963 Lake Run Boulevard, Stow, OH 44224
MLS# 5247060Listed by: KELLER WILLIAMS CHERVENIC RLTY - New
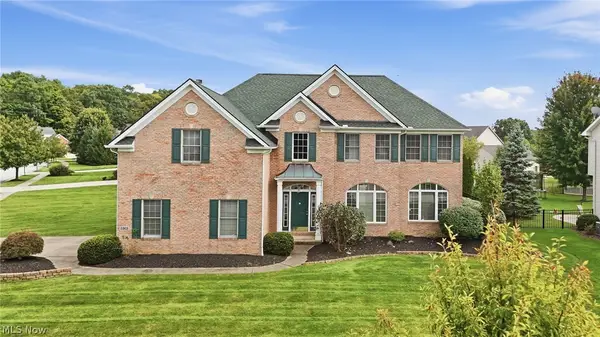 $575,000Active4 beds 4 baths3,290 sq. ft.
5163 Bayside Lake Boulevard, Stow, OH 44224
MLS# 5247502Listed by: PLATINUM REAL ESTATE - New
 $245,000Active3 beds 2 baths1,894 sq. ft.
3792 Baird Road, Stow, OH 44224
MLS# 5243017Listed by: REMAX DIVERSITY REAL ESTATE GROUP LLC - New
 $230,000Active2 beds 2 baths1,016 sq. ft.
3775 Hile Road, Stow, OH 44224
MLS# 5247611Listed by: KELLER WILLIAMS LIVING  $82,500Pending2 beds 1 baths910 sq. ft.
5002 Stow Road, Stow, OH 44224
MLS# 5247273Listed by: KELLER WILLIAMS CHERVENIC RLTY- New
 $299,900Active3 beds 2 baths1,736 sq. ft.
2181 Woodlawn Circle, Stow, OH 44224
MLS# 5247043Listed by: EXP REALTY, LLC.  $322,500Active4 beds 3 baths1,768 sq. ft.
3136 Englewood Drive, Stow, OH 44224
MLS# 5234804Listed by: KELLER WILLIAMS CHERVENIC RLTY $330,000Pending3 beds 3 baths1,608 sq. ft.
4617 Commodore Drive, Stow, OH 44224
MLS# 5246235Listed by: KELLER WILLIAMS CHERVENIC RLTY $379,900Pending3 beds 3 baths2,874 sq. ft.
3838 Woodbury Oval #87, Stow, OH 44224
MLS# 5239384Listed by: KELLER WILLIAMS CHERVENIC RLTY


Protect your home and budget from life's surprises with an Assurant Home Warranty, backed by a partner that supports you through every step of homeownership. Explore Plans.
© 2026 Better Homes and Gardens Real Estate LLC. An Anywhere Real Estate company. All rights reserved. Better Homes and Gardens® Real Estate is a registered trademark owned by Meredith Operations Corporation, licensed to Better Homes and Gardens Real Estate LLC and used with permission. Better Homes and Gardens Real Estate LLC fully supports the principles of the Fair Housing Act and the Equal Opportunity Act. Listing information is deemed reliable but is not guaranteed accurate.
Each office is independently owned and operated.
Any services or products provided by third parties are not provided by, affiliated with or related to Better Homes and Gardens Real Estate LLC, or its affiliated companies.