
2705 Calais Drive, Stow, OH 44224
Local realty services provided by:Better Homes and Gardens Real Estate Central
2705 Calais Drive,Stow, OH 44224
$406,500
- 4 Beds
- 4 Baths
- - sq. ft.
- Single family
- Sold
Listed by: amy wengerd
Office: exp realty, llc.
MLS#:5217460
Source:OH_NORMLS
Sorry, we are unable to map this address
Price summary
- Price:$406,500
- Monthly HOA dues:$11.67
About this home
Welcome to this beautifully updated one-homeowner 4-bedroom, 3.5-bath Colonial! From the moment you step inside, you'll notice the care that has gone into this home. The redesigned main level impresses at every turn. The heart of the home is a gorgeous, fully updated kitchen featuring white cabinetry, quartz countertops, a farmhouse sink, and a pantry — all opening to the backyard deck via French doors, perfect for entertaining. The spacious family room offers warmth and character with a gas fireplace and brick surround, while a separate parlor/office with its own French doors provides the ideal work-from-home space. Laminate hardwood flooring flows throughout the main level, and the convenient first-floor laundry in the 1/2 bath rounds out this thoughtfully designed floor plan. Upstairs, the primary suite is a true retreat with French doors leading to a private en suite bath featuring a skylight, a low-lip tile shower, and a walk-in closet. Two additional bedrooms, each with a double closet, share a hall bath with a tub and shower. The partially finished basement adds a fourth bedroom with an egress window, plus a full bathroom with a tile shower and glass door. Outside, enjoy a fully fenced backyard with a wooden deck and tons of yard space. Peace of mind comes standard with major mechanicals all recently replaced: Roof (2020), Furnace (2020), Hot Water Tank (2020), AC (2025), updated Pella windows throughout, and a double sump pump with battery backup. Don't miss your chance to see this beautiful home; schedule your showing today!...
Contact an agent
Home facts
- Year built:1992
- Subdivision & Development:Lacolline Estates 2
- Listing ID #:5217460
- Added:53 day(s) ago
- Updated:August 02, 2026 at 06:50 AM
Rooms and interior
- Bedrooms:4
- Total bathrooms:4
- Full bathrooms:3
- Half bathrooms:1
- Rooms Total:7
- Basement:Yes
- Basement Description:Full, Partially Furnished
Heating and cooling
- Cooling:Central Air
- Heating:Forced Air, Gas
- Central air:Yes
Structure and exterior
- Roof:Asphalt, Fiberglass
- Year built:1992
- Architectural Style:Colonial
- Construction Materials:Vinyl Siding
- Exterior Features:Deck
- Levels:2 Story
Utilities
- Water:Public
- Sewer:Public Sewer
Finances and disclosures
- Price:$406,500
- Tax amount:$5,846 (2025)
Parking
- Parking description:Attached, Driveway, Garage, Paved
- Garage:Yes
- Garage spaces:2

New listings near 2705 Calais Drive
- New
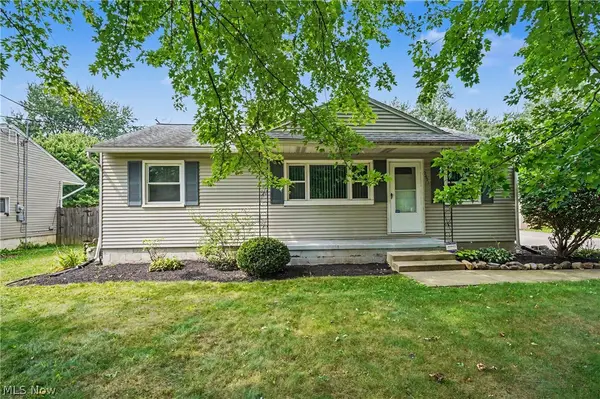 $219,900Active3 beds 1 baths1,352 sq. ft.
2491 Graham Road, Stow, OH 44224
MLS# 5232928Listed by: KELLER WILLIAMS CHERVENIC RLTY - New
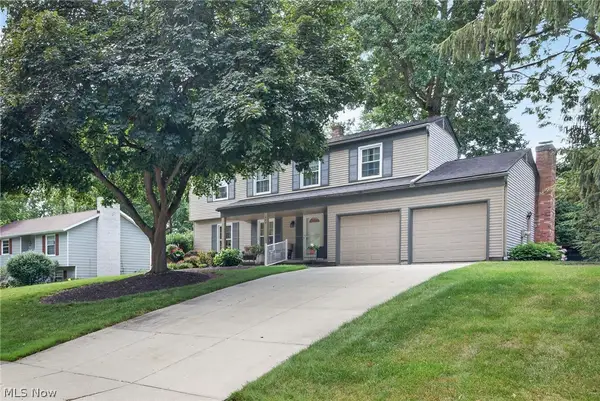 $350,000Active4 beds 3 baths2,210 sq. ft.
544 Treeside Drive, Stow, OH 44224
MLS# 5232525Listed by: RE/MAX CROSSROADS PROPERTIES - New
 $625,000Active4 beds 3 baths3,757 sq. ft.
2028 Brighton Lane, Stow, OH 44224
MLS# 5232622Listed by: PLATINUM REAL ESTATE - New
 $169,900Active3 beds 1 baths1,228 sq. ft.
3989 Baird Road, Stow, OH 44224
MLS# 5231896Listed by: INNOVATE REAL ESTATE - New
 $375,000Active3 beds 4 baths2,556 sq. ft.
1633 Cypress Court, Stow, OH 44224
MLS# 5232486Listed by: BERKSHIRE HATHAWAY HOMESERVICES PROFESSIONAL REALTY - New
 $364,900Active4 beds 2 baths2,022 sq. ft.
4674 Red Willow Road, Stow, OH 44224
MLS# 5231390Listed by: EXP REALTY, LLC. - New
 $74,068Active1 beds 1 baths818 sq. ft.
3068 Kent Road #501C, Stow, OH 44224
MLS# 5231463Listed by: RE/MAX CROSSROADS PROPERTIES 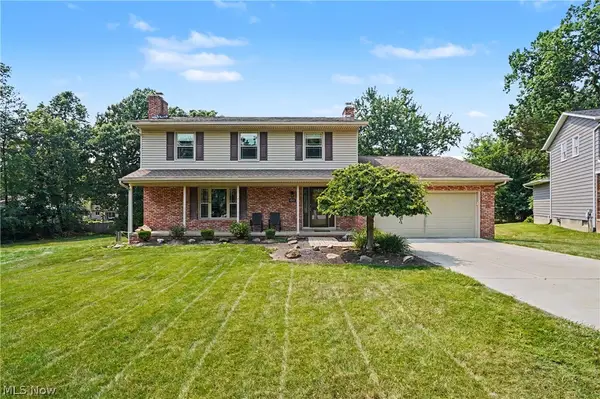 $408,480Pending4 beds 3 baths2,525 sq. ft.
4502 Country Club Lane, Stow, OH 44224
MLS# 5231030Listed by: KELLER WILLIAMS CHERVENIC RLTY- New
 $117,000Active2 beds 2 baths1,043 sq. ft.
3064 Kent Road #207, Stow, OH 44224
MLS# 5230152Listed by: KELLER WILLIAMS CHERVENIC RLTY - New
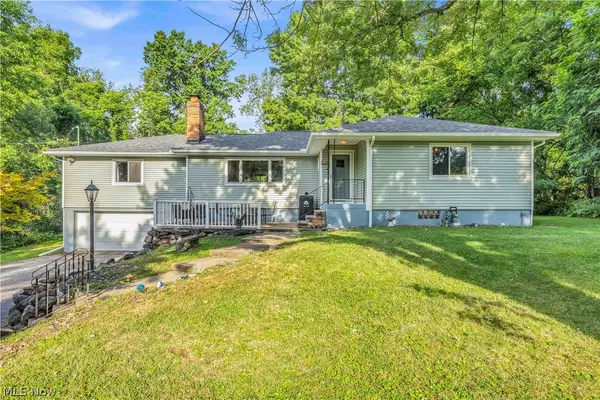 $399,900Active4 beds 2 baths3,764 sq. ft.
4824 Darrow Road, Stow, OH 44224
MLS# 5231113Listed by: EXP REALTY, LLC.


Protect your home and budget from life's surprises with an Assurant Home Warranty, backed by a partner that supports you through every step of homeownership. Explore Plans.
© 2026 Better Homes and Gardens Real Estate LLC. An Anywhere Real Estate company. All rights reserved. Better Homes and Gardens® Real Estate is a registered trademark owned by Meredith Operations Corporation, licensed to Better Homes and Gardens Real Estate LLC and used with permission. Better Homes and Gardens Real Estate LLC fully supports the principles of the Fair Housing Act and the Equal Opportunity Act. Listing information is deemed reliable but is not guaranteed accurate.
Each office is independently owned and operated.
Any services or products provided by third parties are not provided by, affiliated with or related to Better Homes and Gardens Real Estate LLC, or its affiliated companies.