
4749 Southbrook Drive, Stow, OH 44224
Local realty services provided by:Better Homes and Gardens Real Estate Central
Listed by: jacob j coker
Office: keller williams chervenic rlty
MLS#:5250806
Source:OH_NORMLS
Price summary
- Price:$329,900
- Price per sq. ft.:$155.61
About this home
A wonderful opportunity to get into a 4 bedroom Stow Colonial that sits on a quiet cul-de-sac. This home features over 2000 sq ft of living space with a nice back yard. The main level has a cozy family room with a fireplace, that opens to the awesome sun room. An open eat-in kitchen has formal dining and wood floors. The third living space is the formal living room. A finished basement is the fourth living space. The bedrooms are very spacious. A huge rear deck, play house, large front porch,attached garage, and so much more.
Contact an agent
Home facts
- Year built:1976
- Subdivision & Development:Seven Trails West Ph Five
- Listing ID #:5250806
- Added:1 day(s) ago
- Updated:October 08, 2026 at 07:48 PM
Rooms and interior
- Bedrooms:4
- Total bathrooms:2
- Full bathrooms:1
- Half bathrooms:1
- Rooms Total:8
- Kitchen Description:Dishwasher, Range, Refrigerator
- Basement:Yes
- Basement Description:Finished, Full, Partially Furnished
- Living area:2,120 sq. ft.
Heating and cooling
- Cooling:Heat Pump
- Heating:Heat Pump
Structure and exterior
- Roof:Asphalt, Fiberglass
- Year built:1976
- Building area:2,120 sq. ft.
- Lot area:0.28 Acres
- Architectural Style:Colonial
- Construction Materials:Brick, Vinyl Siding
- Exterior Features:Deck, Patio, Porch
- Levels:2 Story
Utilities
- Water:Public
- Sewer:Public Sewer
Finances and disclosures
- Price:$329,900
- Price per sq. ft.:$155.61
- Tax amount:$5,225 (2025)
Features and amenities
- Appliances:Dishwasher, Range, Refrigerator
Parking
- Parking description:Attached, Garage
- Garage:Yes
- Garage spaces:2

New listings near 4749 Southbrook Drive
- New
 $137,650Active2 beds 2 baths1,176 sq. ft.
4927 Friar Road #Unit D, Stow, OH 44224
MLS# 5251262Listed by: CUTLER REAL ESTATE - New
 $279,900Active3 beds 2 baths
1270 Goldfinch Trail, Stow, OH 44224
MLS# 5250727Listed by: BERKSHIRE HATHAWAY HOMESERVICES SIMON & SALHANY REALTY - New
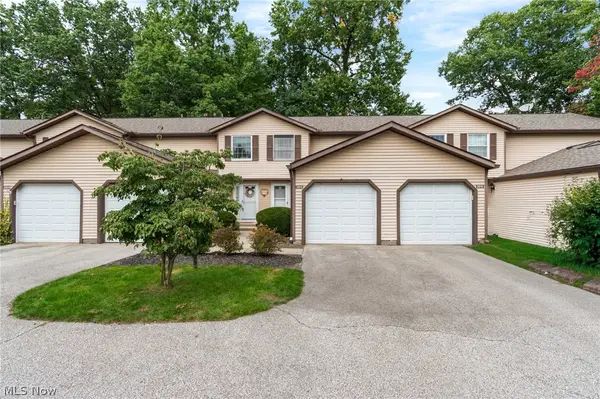 $155,000Active2 beds 3 baths1,438 sq. ft.
3913 Lake Run Boulevard, Stow, OH 44224
MLS# 5250534Listed by: RE/MAX INFINITY - New
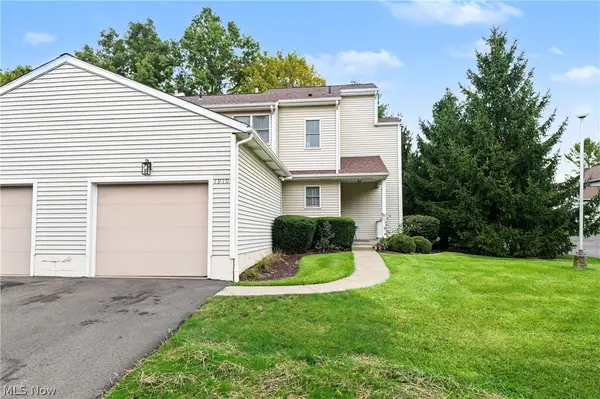 $190,000Active2 beds 2 baths1,892 sq. ft.
1910 Lillian Road #17, Stow, OH 44224
MLS# 5250418Listed by: EXP REALTY, LLC. - New
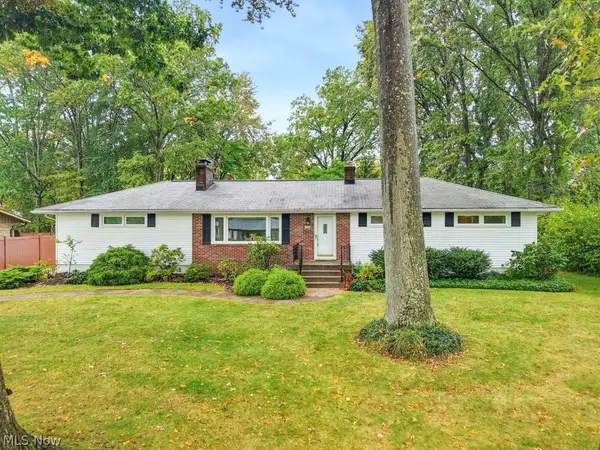 $339,000Active3 beds 2 baths1,650 sq. ft.
3426 Marcella Avenue, Stow, OH 44224
MLS# 5250281Listed by: THE IDEA REALTY 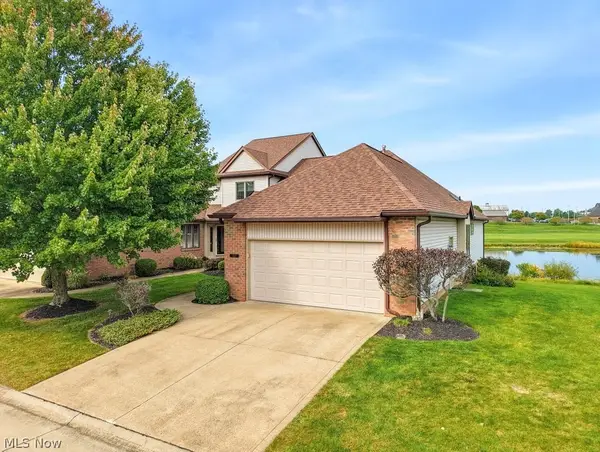 $440,000Pending3 beds 3 baths2,808 sq. ft.
2549 River Downs, Stow, OH 44224
MLS# 5249939Listed by: ELITE SOTHEBY'S INTERNATIONAL REALTY- New
 $299,999Active3 beds 2 baths1,566 sq. ft.
3632 Edgewood Drive, Stow, OH 44224
MLS# 5249005Listed by: KELLER WILLIAMS CHERVENIC RLTY - Open Sat, 12 to 1:30pmNew
 $280,000Active3 beds 2 baths1,772 sq. ft.
5074 Portland Cove, Stow, OH 44224
MLS# 5249106Listed by: BERKSHIRE HATHAWAY HOMESERVICES STOUFFER REALTY - New
 $192,400Active2 beds 2 baths768 sq. ft.
1613 Lillian Road, Stow, OH 44224
MLS# 5248984Listed by: KELLER WILLIAMS CHERVENIC RLTY


Protect your home and budget from life's surprises with an Assurant Home Warranty, backed by a partner that supports you through every step of homeownership. Explore Plans.
© 2026 Better Homes and Gardens Real Estate LLC. An Anywhere Real Estate company. All rights reserved. Better Homes and Gardens® Real Estate is a registered trademark owned by Meredith Operations Corporation, licensed to Better Homes and Gardens Real Estate LLC and used with permission. Better Homes and Gardens Real Estate LLC fully supports the principles of the Fair Housing Act and the Equal Opportunity Act. Listing information is deemed reliable but is not guaranteed accurate.
Each office is independently owned and operated.
Any services or products provided by third parties are not provided by, affiliated with or related to Better Homes and Gardens Real Estate LLC, or its affiliated companies.