
5131 Beckett Ridge, Stow, OH 44224
Local realty services provided by:Better Homes and Gardens Real Estate Central
Listed by: kevin wasie, tina budimlic
Office: exactly
MLS#:5258414
Source:OH_NORMLS
Price summary
- Price:$400,000
- Price per sq. ft.:$135.78
- Monthly HOA dues:$16.67
About this home
The listed price is a Starting Price. The offer deadline is 11/10/26 at 8:00 pm. The seller will consider offers at any time before the deadline. If the seller doesn't receive an offer that meets their minimum before the deadline, we will call for prospective buyers' highest & best offer. A home & radon inspection, & appraisal have already been completed &are available upon request. Pride of ownership is displayed throughout this beautifully maintained home in Bayside Lakes in Stow! Perched on a slight hilltop, this move-in-ready home offers high-quality finishes, gleaming hardwood floors(refinished '26), & fresh interior paint & flooring ('26)! Walk through the covered front porch and into the welcoming foyer. Host intimate dinner parties in the formal dining room, featuring a tray ceiling & classic wainscoting, while the formal living room offers multiple windows & French doors to the family room. The inviting family room showcases a mantled fireplace, flanked by windows. Prepare culinary delights in the kitchen, boasting extensive cabinetry, center island, planning station, & eating area w/deck access. A first-floor office, laundry room, & half bathroom conveniently located nearby. Upstairs, retreat to the massive primary suite, offering a large sitting area w/sweeping ceilings, plus an ensuite bathroom w/a soaking tub, separate shower, double sinks, & walk-in closet! Three additional, generous-sized bedrooms and a full bathroom complete the second floor. The unfinished basement offers endless possibilities! Outside, enjoy the expansive wooden deck w/built-in bench/swing, overlooking the large, level yard & serene, wooded backdrop.Enjoy miles of walking trails at nearby Summit Metro Parks! Add'l major updates include H20 tank ('18), roof ('19), A/C &
some kitchen appliances ('21), furnace ('23)! Don't miss this wonderful opportunity to make this traditional colonial in the Stow-Munroe Falls school district your own!...
Contact an agent
Home facts
- Year built:2000
- Subdivision & Development:Bayside Lake
- Listing ID #:5258414
- Added:4 day(s) ago
- Updated:November 09, 2026 at 01:01 AM
Rooms and interior
- Bedrooms:4
- Total bathrooms:3
- Full bathrooms:2
- Half bathrooms:1
- Rooms Total:8
- Kitchen Description:Dishwasher, Microwave, Range, Refrigerator
- Basement:Yes
- Basement Description:Unfinished
- Living area:2,946 sq. ft.
Heating and cooling
- Cooling:Central Air
- Heating:Forced Air, Gas
- Central air:Yes
Structure and exterior
- Roof:Asphalt, Fiberglass
- Year built:2000
- Building area:2,946 sq. ft.
- Lot area:0.34 Acres
- Architectural Style:Colonial
- Construction Materials:Aluminium Siding
- Exterior Features:Deck
- Levels:2 Stories, 2 Story
Utilities
- Water:Public
- Sewer:Public Sewer
Finances and disclosures
- Price:$400,000
- Price per sq. ft.:$135.78
- Tax amount:$7,099 (2025)
Features and amenities
- Appliances:Dishwasher, Microwave, Range, Refrigerator, Washer
- Laundry features:Dryer, Washer
Parking
- Parking description:Attached, Driveway, Garage
- Garage:Yes
- Garage spaces:2

New listings near 5131 Beckett Ridge
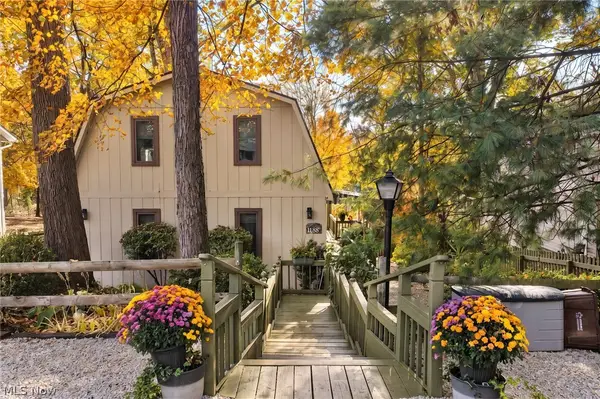 $299,900Pending3 beds 3 baths2,029 sq. ft.
1434 Mac Drive, Stow, OH 44224
MLS# 5256459Listed by: EXP REALTY, LLC.- New
 $289,900Active3 beds 1 baths
3930 Stow Road, Stow, OH 44224
MLS# 5258699Listed by: THE IDEA REALTY - New
 $345,000Active4 beds 2 baths
4424-4428 Timberdale Drive, Stow, OH 44224
MLS# 5258314Listed by: CENTURY 21 HOMESTAR - New
 $174,400Active2 beds 2 baths768 sq. ft.
1613 Lillian Road, Stow, OH 44224
MLS# 5258395Listed by: KELLER WILLIAMS CHERVENIC RLTY - New
 $249,900Active3 beds 2 baths1,464 sq. ft.
2089 Maple Road, Stow, OH 44224
MLS# 5257977Listed by: KELLER WILLIAMS CHERVENIC RLTY 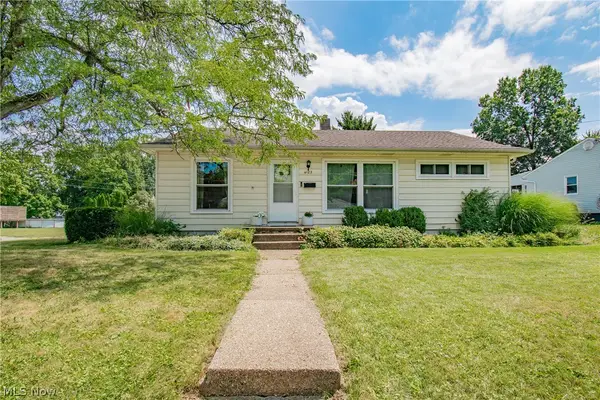 $215,000Pending3 beds 2 baths1,514 sq. ft.
4123 Kenneth Road, Stow, OH 44224
MLS# 5232533Listed by: REAL OF OHIO- New
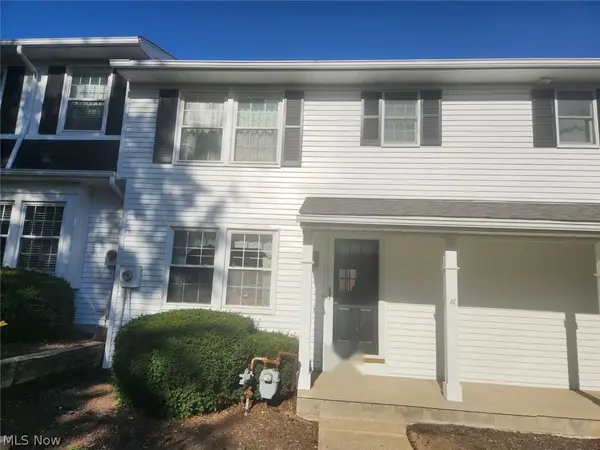 $110,000Active3 beds 2 baths
4277 Cox Drive #B, Stow, OH 44224
MLS# 5256874Listed by: CENTURY 21 HOMESTAR  $249,900Pending3 beds 2 baths1,984 sq. ft.
2299 Lynnwood Drive, Stow, OH 44224
MLS# 5256915Listed by: THE AGENCY CLEVELAND NORTHCOAST- New
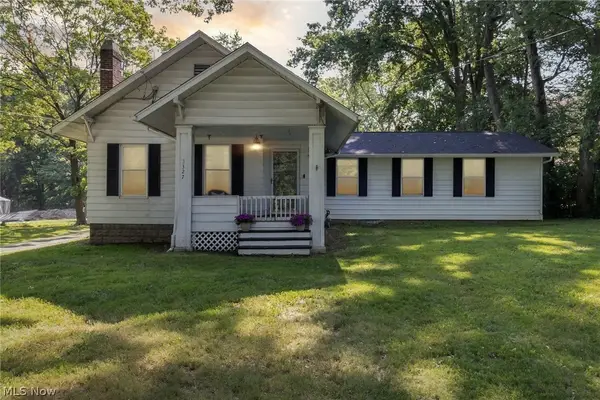 $350,000Active4 beds 2 baths1,782 sq. ft.
3327 Darrow Road, Stow, OH 44224
MLS# 5256858Listed by: KELLER WILLIAMS GREATER METROPOLITAN


Protect your home and budget from life's surprises with an Assurant Home Warranty, backed by a partner that supports you through every step of homeownership. Explore Plans.
© 2026 Better Homes and Gardens Real Estate LLC. An Anywhere Real Estate company. All rights reserved. Better Homes and Gardens® Real Estate is a registered trademark owned by Meredith Operations Corporation, licensed to Better Homes and Gardens Real Estate LLC and used with permission. Better Homes and Gardens Real Estate LLC fully supports the principles of the Fair Housing Act and the Equal Opportunity Act. Listing information is deemed reliable but is not guaranteed accurate.
Each office is independently owned and operated.
Any services or products provided by third parties are not provided by, affiliated with or related to Better Homes and Gardens Real Estate LLC, or its affiliated companies.