
5044 Sunset Boulevard Nw Road, Strasburg, OH 44680
Local realty services provided by:Better Homes and Gardens Real Estate Central
Listed by: tricia cash
Office: howard hanna real estate services
MLS#:5233832
Source:OH_NORMLS
Price summary
- Price:$725,000
About this home
Welcome to 5044 Sunset Boulevard! This custom built Hostetler Heritage Home is the epitome of high quality craftsmanship. Such a unique opportunity for you to enjoy a 1 owner Cherry Hill Estates property with more than your average features, located on over an acre, in Strasburg Schools, with easy access to 77. This beautiful soldiered brick ranch home includes 3 Bedrooms & 2 Full Baths on the main level w/ 3rd Full Bath & 4th ‘unofficial’ Bedroom in the spacious Finished Basement Area. Cherry Cabinetry in the Mullet Kitchen offers plenty of storage, nice Pantry, Corian Counters, & open site lines to the classic Tuscan Columns & Tray Ceiling Dining Room, the Heat & Glo Gas Fireplace in the Living Room, & the serene setting of the screened in Outdoor Sitting Area. The cook definitely does not sacrifice entertaining ability by being stuck in the kitchen! Main house has 10’ ceilings, transoms that allow plenty of natural light, Baths w/cultured marble counters & shower walls, high end fixtures, Fenton exterior & interior lighting, premium vinyl flooring, whole house sound system w/independent controls, Security System, seamless gutters, reverse osmosis water filtration, & heated 3 car garage w/hot&cold water, 3 fl drains, & carriage door, whole house generator, & plethora of updates. Detached heated 2 car garage has hot&cold water, water resistant walls, epoxy flooring, 220V panel, 30 amp ext RV hookup, & a luxury suite on the top level, complete with sky lights w/automated custom blinds, mini Kitchen w/over $12k in custom cabinetry, Cambria non-porous natural quartz counters, Full Bath w/cultured marble, sizable Bedrm, custom balastrade, & premium vinyl plank flooring. The outdoor oasis boasts a 15x15 concrete Patio, multiple zone sprinkler system, & over $30k in mature trees, landscaping, & low maintenance river rock. This amazing property has unmatched, timeless appeal that you can only experience by seeing it for yourself. Contact your realtor for a personal tour!...
Contact an agent
Home facts
- Year built:2007
- Subdivision & Development:Cherry Hill Estate
- Listing ID #:5233832
- Added:49 day(s) ago
- Updated:September 22, 2026 at 02:16 PM
Rooms and interior
- Bedrooms:5
- Total bathrooms:4
- Full bathrooms:4
- Rooms Total:8
- Kitchen Description:Dishwasher, Freezer, Microwave, Range, Refrigerator
- Basement:Yes
- Basement Description:Full, Partially Furnished, Sump Pump
Heating and cooling
- Cooling:Central Air
- Heating:Fireplaces, Forced Air, Gas
- Central air:Yes
Structure and exterior
- Roof:Asphalt, Fiberglass
- Year built:2007
- Lot area:1.01 Acres
- Architectural Style:Ranch
- Construction Materials:Brick, Vinyl Siding
- Exterior Features:Patio
- Levels:1 Story
Utilities
- Water:Well
- Sewer:Public Sewer
Finances and disclosures
- Price:$725,000
- Tax amount:$4,530 (2025)
Features and amenities
- Appliances:Dishwasher, Microwave, Range, Refrigerator, Washer
- Laundry features:Dryer, Washer
- Amenities:Security System
Parking
- Parking description:Attached, Detached, Garage
- Garage:Yes
- Garage spaces:5

New listings near 5044 Sunset Boulevard Nw Road
 $449,900Active3 beds 3 baths2,804 sq. ft.
8537 Central Nw Road, Strasburg, OH 44680
MLS# 5240363Listed by: RE/MAX CROSSROADS PROPERTIES $935,000Pending17 Acres
NE Railroad Avenue, Strasburg, OH 44680
MLS# 5240218Listed by: WILLIS GROUP REALTY LLC $175,000Active3 beds 1 baths1,218 sq. ft.
130 2nd Sw Street, Strasburg, OH 44680
MLS# 5240831Listed by: KAUFMAN REALTY & AUCTION, LLC. $1Active3 beds 2 baths2,016 sq. ft.
4754 Yackey Nw Drive, Strasburg, OH 44680
MLS# 5239617Listed by: KAUFMAN REALTY & AUCTION, LLC.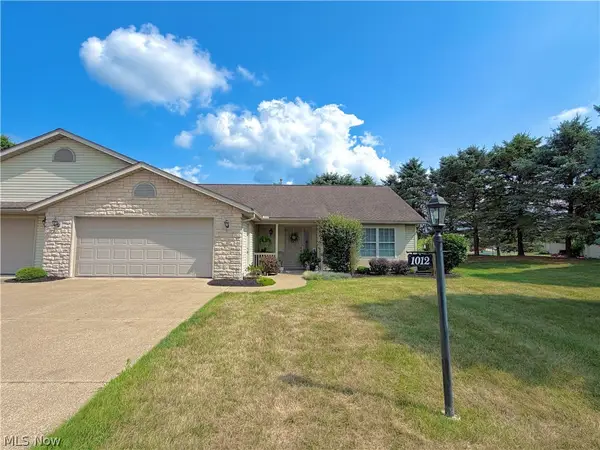 $295,000Active2 beds 2 baths1,707 sq. ft.
1012 Meadow Nw Drive, Strasburg, OH 44680
MLS# 5231849Listed by: HOWARD HANNA REAL ESTATE SERVICES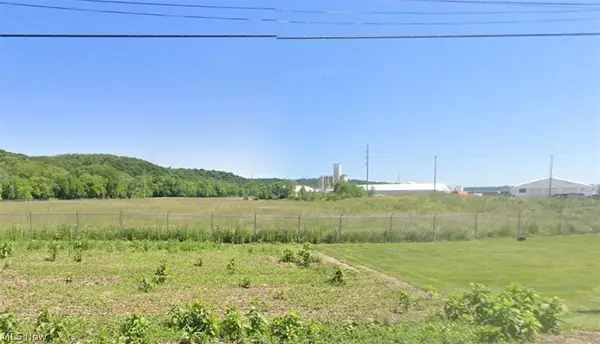 $2,616,600Active74.76 Acres
Zeltman Avenue, Strasburg, OH 44681
MLS# 5230326Listed by: WILLIS GROUP REALTY LLC $823,900Active11.77 Acres
State Route 250 Nw, Strasburg, OH 44680
MLS# 5224145Listed by: WILLIS GROUP REALTY LLC $384,999Active15.6 Acres
Hilltop Nw Drive, Strasburg, OH 44680
MLS# 5224165Listed by: WILLIS GROUP REALTY LLC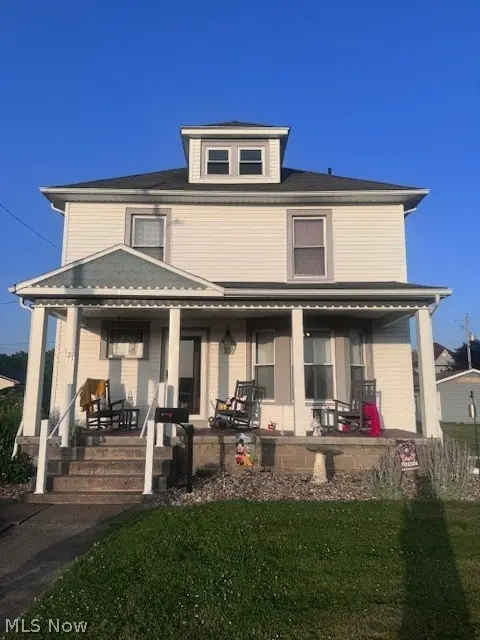 $259,900Active4 beds 2 baths1,935 sq. ft.
121 N Bodmer Avenue, Strasburg, OH 44680
MLS# 5224338Listed by: PROHELP KELLY REAL ESTATE


Protect your home and budget from life's surprises with an Assurant Home Warranty, backed by a partner that supports you through every step of homeownership. Explore Plans.
© 2026 Better Homes and Gardens Real Estate LLC. An Anywhere Real Estate company. All rights reserved. Better Homes and Gardens® Real Estate is a registered trademark owned by Meredith Operations Corporation, licensed to Better Homes and Gardens Real Estate LLC and used with permission. Better Homes and Gardens Real Estate LLC fully supports the principles of the Fair Housing Act and the Equal Opportunity Act. Listing information is deemed reliable but is not guaranteed accurate.
Each office is independently owned and operated.
Any services or products provided by third parties are not provided by, affiliated with or related to Better Homes and Gardens Real Estate LLC, or its affiliated companies.