
10204 Autumn Circle, Streetsboro, OH 44241
Local realty services provided by:Better Homes and Gardens Real Estate Central
Listed by: manjinder singh
Office: homesmart real estate momentum llc.
MLS#:5248514
Source:OH_NORMLS
Price summary
- Price:$539,000
- Price per sq. ft.:$104.17
- Monthly HOA dues:$18
About this home
This beautiful home has everything you need in a great neighborhood. It offers four bedrooms, 3.5 bathrooms, more than 3,300 square feet of living space, and an additional 1,700 square feet in the finished walkout basement.
The first floor features a living room, dining room, eat-in kitchen, office, great room, and morning room. The kitchen is appointed with granite countertops and stainless steel appliances.
Upstairs, the owner’s suite includes a spacious sitting area, two walk-in closets, and a luxurious bathroom. Three additional bedrooms and a full bath complete the second floor, along with lovely views.
The basement is designed for entertaining, with a bar area, movie room, and full bathroom. A generously sized deck and patio provide even more space to enjoy the outdoors.
Schedule your tour today!
Contact an agent
Home facts
- Year built:2003
- Subdivision & Development:Greentree Village Ph 04b
- Listing ID #:5248514
- Added:1 day(s) ago
- Updated:September 29, 2026 at 08:44 PM
Rooms and interior
- Bedrooms:4
- Total bathrooms:4
- Full bathrooms:3
- Half bathrooms:1
- Rooms Total:9
- Kitchen Description:Dishwasher, Disposal, Microwave, Range, Refrigerator
- Basement:Yes
- Basement Description:Finished
- Living area:5,174 sq. ft.
Heating and cooling
- Cooling:Central Air
- Heating:Forced Air, Gas
- Central air:Yes
Structure and exterior
- Roof:Asphalt, Fiberglass
- Year built:2003
- Building area:5,174 sq. ft.
- Lot area:0.36 Acres
- Architectural Style:Colonial
- Construction Materials:Brick, Vinyl Siding
- Exterior Features:Deck, Patio
- Levels:2 Story
Utilities
- Water:Public
- Sewer:Public Sewer
Finances and disclosures
- Price:$539,000
- Price per sq. ft.:$104.17
- Tax amount:$6,405 (2025)
Features and amenities
- Appliances:Dishwasher, Disposal, Microwave, Range, Refrigerator
- Laundry features:Dryer
- Amenities:Smoke Detectors
Parking
- Parking description:Attached, Garage
- Garage:Yes
- Garage spaces:2

New listings near 10204 Autumn Circle
- New
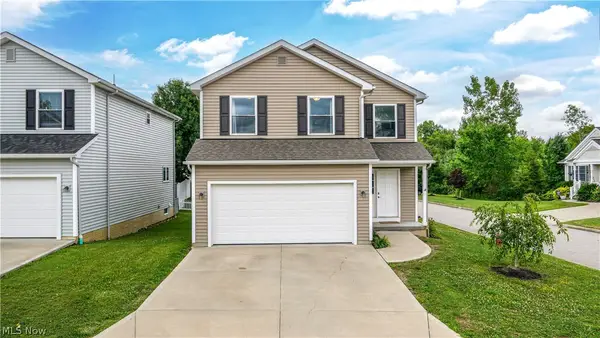 $324,900Active3 beds 3 baths1,525 sq. ft.
1010 Ashwood Lane, Streetsboro, OH 44241
MLS# 5248640Listed by: CENTURY 21 DEPIERO & ASSOCIATES, INC. - New
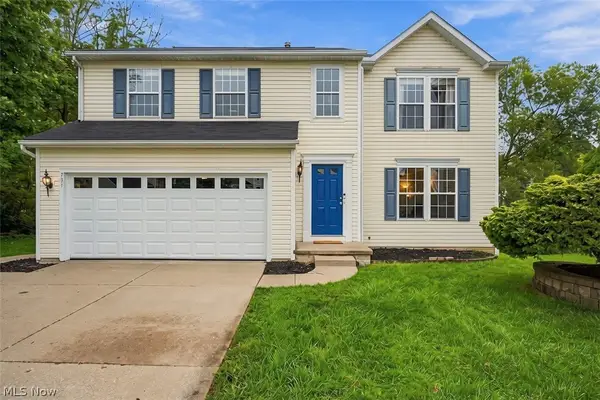 $319,900Active4 beds 3 baths2,235 sq. ft.
731 Fawn Court, Streetsboro, OH 44241
MLS# 5247845Listed by: ENGEL & VLKERS DISTINCT 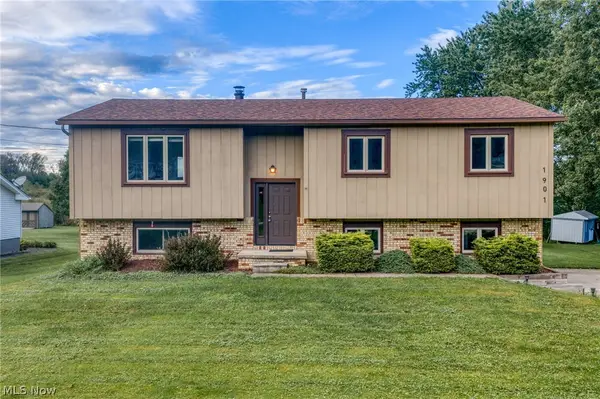 $270,000Pending3 beds 3 baths1,668 sq. ft.
1901 Pleasant Valley Road, Streetsboro, OH 44241
MLS# 5247628Listed by: EXP REALTY, LLC.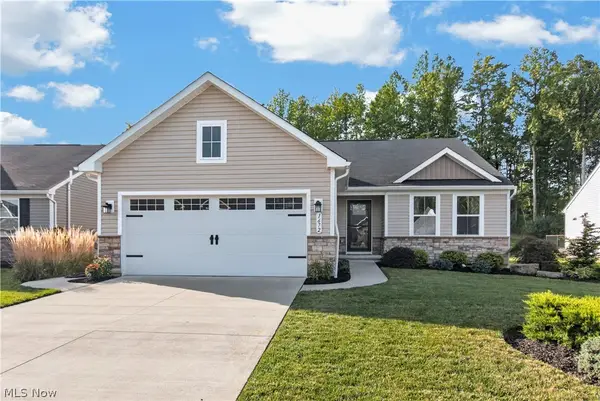 $370,000Pending3 beds 2 baths1,576 sq. ft.
1672 Leslie Drive, Streetsboro, OH 44241
MLS# 5245509Listed by: REDFIN REAL ESTATE CORPORATION- New
 $172,000Active3 beds 2 baths
8909 Falcon Drive, Streetsboro, OH 44241
MLS# 5247003Listed by: KELLER WILLIAMS LIVING - New
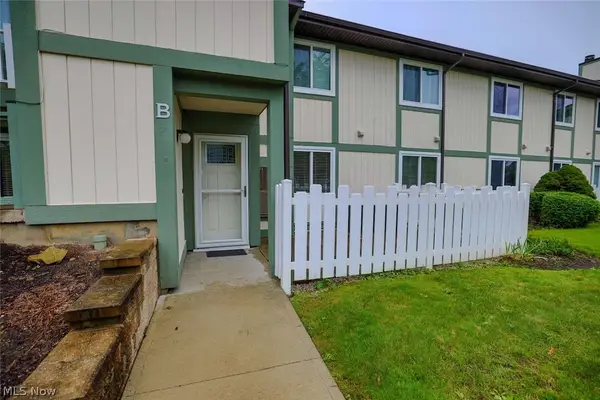 $157,900Active2 beds 1 baths1,136 sq. ft.
9010 Portage Pointe Drive #5-B, Streetsboro, OH 44241
MLS# 5246916Listed by: KELLER WILLIAMS CHERVENIC RLTY  $135,000Pending2 beds 1 baths1,136 sq. ft.
9028 Portage Pointe Drive #1-B, Streetsboro, OH 44241
MLS# 5246447Listed by: KELLER WILLIAMS CHERVENIC RLTY- New
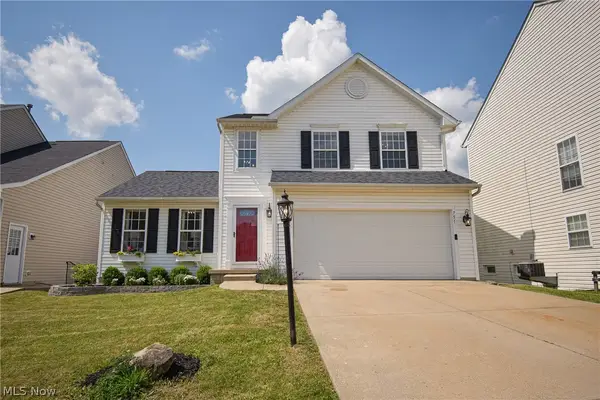 $359,900Active4 beds 4 baths2,004 sq. ft.
751 Fawn Court, Streetsboro, OH 44241
MLS# 5245495Listed by: KELLER WILLIAMS ELEVATE 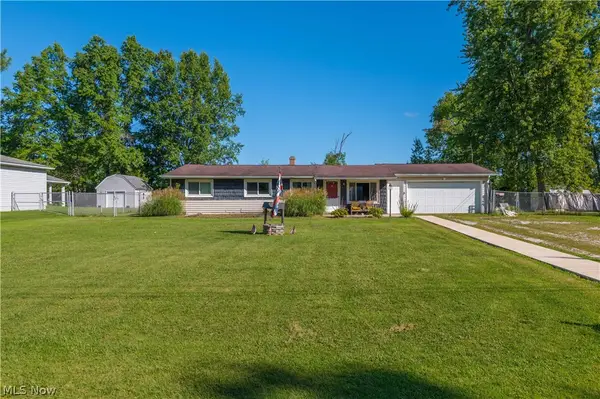 $185,000Pending4 beds 2 baths1,144 sq. ft.
2011 Summers Avenue, Streetsboro, OH 44241
MLS# 5246245Listed by: CENTURY 21 DEPIERO & ASSOCIATES, INC.


Protect your home and budget from life's surprises with an Assurant Home Warranty, backed by a partner that supports you through every step of homeownership. Explore Plans.
© 2026 Better Homes and Gardens Real Estate LLC. An Anywhere Real Estate company. All rights reserved. Better Homes and Gardens® Real Estate is a registered trademark owned by Meredith Operations Corporation, licensed to Better Homes and Gardens Real Estate LLC and used with permission. Better Homes and Gardens Real Estate LLC fully supports the principles of the Fair Housing Act and the Equal Opportunity Act. Listing information is deemed reliable but is not guaranteed accurate.
Each office is independently owned and operated.
Any services or products provided by third parties are not provided by, affiliated with or related to Better Homes and Gardens Real Estate LLC, or its affiliated companies.