
1583 Crescent Drive, Streetsboro, OH 44241
Local realty services provided by:Better Homes and Gardens Real Estate Central
1583 Crescent Drive,Streetsboro, OH 44241
$330,000
- 3 Beds
- 3 Baths
- - sq. ft.
- Single family
- Sold
Listed by: kevin wasie
Office: exactly
MLS#:5227945
Source:OH_NORMLS
Sorry, we are unable to map this address
Price summary
- Price:$330,000
- Monthly HOA dues:$33.33
About this home
Move-in ready and located in the tight-knit Meadow View community in Streetsboro, this trendy home offers an open floorplan with gleaming hardwood floors throughout the main level!
Relax in the inviting living room featuring a mantled fireplace and multiple windows that fill the space with natural light.
Prepare delicious meals in the open kitchen boasting extensive cabinetry, granite countertops, stainless steel appliances, a large pantry, and opens seamlessly to the dining area with a designated coffee bar nook and deck access.
A half bathroom completes the main level.
Upstairs, retreat to the very spacious primary suite which offers a walk-in closet and an ensuite bathroom.
Two additional, generous-sized bedrooms, a full bathroom, and a large laundry room complete the second level.
The unfinished basement features an egress window, endless possibilities to expand the living space, and ample storage space.
This property is situated on an easy-to-maintain .14-acre lot with an expansive balcony deck overlooking the backyard and serene, wooded backdrop. An attached, 2-car garage provides additional convenience.
Recent updates include a refrigerator, stove, and dishwasher, all replaced in 2024.
Enjoy modern style, functional living, and a welcoming neighborhood in a home that is truly ready for its next owner! A Home inspection, radon inspection, and appraisal have been completed and are avaiable upon request....
Contact an agent
Home facts
- Year built:2016
- Listing ID #:5227945
- Added:52 day(s) ago
- Updated:September 24, 2026 at 06:31 AM
Rooms and interior
- Bedrooms:3
- Total bathrooms:3
- Full bathrooms:2
- Half bathrooms:1
- Kitchen Description:Dishwasher, Microwave, Range, Refrigerator
- Basement:Yes
- Basement Description:Full, Unfinished
Heating and cooling
- Cooling:Central Air
- Heating:Forced Air, Gas
- Central air:Yes
Structure and exterior
- Roof:Asphalt, Fiberglass
- Year built:2016
- Architectural Style:Colonial
- Construction Materials:Vinyl Siding
- Exterior Features:Deck
- Levels:2 Stories, 2 Story
Utilities
- Water:Public
- Sewer:Public Sewer
Finances and disclosures
- Price:$330,000
- Tax amount:$4,532 (2025)
Features and amenities
- Appliances:Dishwasher, Microwave, Range, Refrigerator
Parking
- Parking description:Attached, Driveway, Garage
- Garage:Yes
- Garage spaces:2

New listings near 1583 Crescent Drive
- New
 $172,000Active3 beds 2 baths
8909 Falcon Drive, Streetsboro, OH 44241
MLS# 5247003Listed by: KELLER WILLIAMS LIVING - New
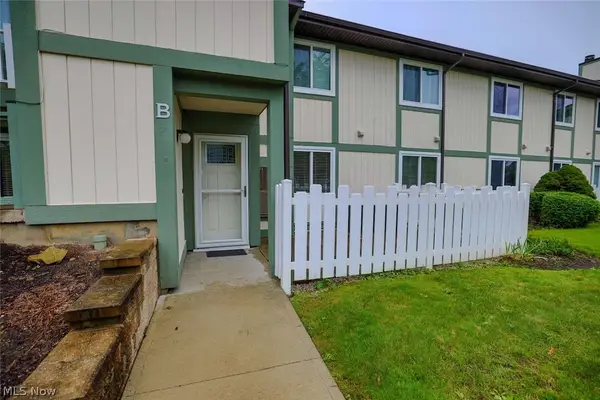 $157,900Active2 beds 1 baths1,136 sq. ft.
9010 Portage Pointe Drive #5-B, Streetsboro, OH 44241
MLS# 5246916Listed by: KELLER WILLIAMS CHERVENIC RLTY  $135,000Pending2 beds 1 baths1,136 sq. ft.
9028 Portage Pointe Drive #1-B, Streetsboro, OH 44241
MLS# 5246447Listed by: KELLER WILLIAMS CHERVENIC RLTY- Open Sun, 12 to 1pmNew
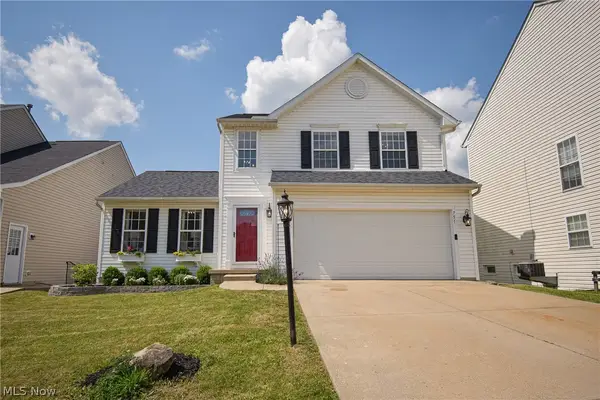 $359,900Active4 beds 4 baths2,004 sq. ft.
751 Fawn Court, Streetsboro, OH 44241
MLS# 5245495Listed by: KELLER WILLIAMS ELEVATE 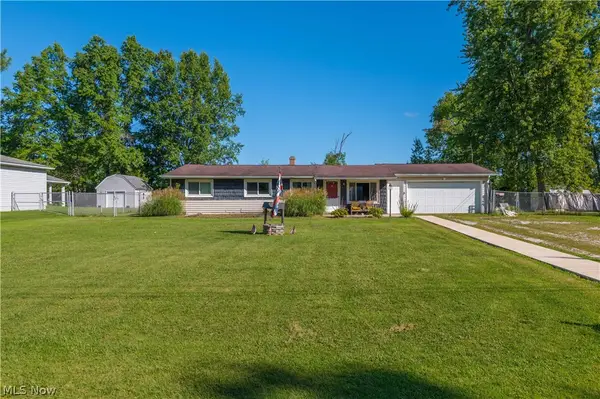 $185,000Pending4 beds 2 baths1,144 sq. ft.
2011 Summers Avenue, Streetsboro, OH 44241
MLS# 5246245Listed by: CENTURY 21 DEPIERO & ASSOCIATES, INC.- New
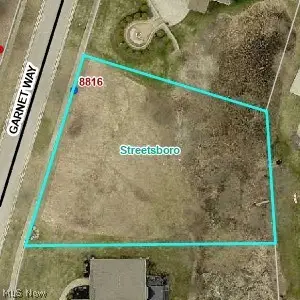 $29,950Active0.5 Acres
8816 Garnet Way, Streetsboro, OH 44241
MLS# 5245046Listed by: RE/MAX ABOVE & BEYOND - New
 $429,000Active4 beds 4 baths3,467 sq. ft.
1743 Dunlap Drive, Streetsboro, OH 44241
MLS# 5244800Listed by: EXP REALTY, LLC. - New
 $164,900Active3 beds 2 baths
8879 Falcon Drive, Streetsboro, OH 44241
MLS# 5244812Listed by: BERKSHIRE HATHAWAY HOMESERVICES STOUFFER REALTY  $565,000Pending4 beds 4 baths3,808 sq. ft.
222 Emerald Avenue, Streetsboro, OH 44241
MLS# 5239437Listed by: RE/MAX ABOVE & BEYOND $249,900Active3 beds 1 baths1,608 sq. ft.
10121 N Delmonte Boulevard, Streetsboro, OH 44241
MLS# 5243594Listed by: CENTURY 21 CAROLYN RILEY RL. EST. SRVCS, INC.


Protect your home and budget from life's surprises with an Assurant Home Warranty, backed by a partner that supports you through every step of homeownership. Explore Plans.
© 2026 Better Homes and Gardens Real Estate LLC. An Anywhere Real Estate company. All rights reserved. Better Homes and Gardens® Real Estate is a registered trademark owned by Meredith Operations Corporation, licensed to Better Homes and Gardens Real Estate LLC and used with permission. Better Homes and Gardens Real Estate LLC fully supports the principles of the Fair Housing Act and the Equal Opportunity Act. Listing information is deemed reliable but is not guaranteed accurate.
Each office is independently owned and operated.
Any services or products provided by third parties are not provided by, affiliated with or related to Better Homes and Gardens Real Estate LLC, or its affiliated companies.