
1672 Leslie Drive, Streetsboro, OH 44241
Local realty services provided by:Better Homes and Gardens Real Estate Central
1672 Leslie Drive,Streetsboro, OH 44241
$370,000
- 3 Beds
- 2 Baths
- 1,576 sq. ft.
- Single family
- Active
Upcoming open houses
- Sat, Sep 2612:00 pm - 02:00 pm
- Sun, Sep 2702:00 pm - 04:00 pm
Listed by: bonnie phillips
Office: redfin real estate corporation
MLS#:5245509
Source:OH_NORMLS
Price summary
- Price:$370,000
- Price per sq. ft.:$234.77
- Monthly HOA dues:$135
About this home
Welcome to maintenance-free living at its best! This meticulously maintained 3-bedroom, 2-bath ranch offers effortless one-floor living with the added benefit of a full, unfinished basement ready to become whatever you envision—rec room, home gym, workshop, hobby space, or additional entertaining area. The spacious primary suite features a beautiful en suite bath, creating a private retreat. The inviting kitchen offers a center island, pantry, and stainless-steel appliances. Step outside to the covered patio and enjoy a beautifully landscaped backyard that backs to private greenspace, offering a peaceful setting with no backyard neighbors. The HOA takes care of the details, including grass cutting, snow removal, pond maintenance, and tree pruning, giving you more time to enjoy your home and lifestyle. A wonderful opportunity to enjoy comfort, privacy, and convenience in one exceptional package!
Contact an agent
Home facts
- Year built:2021
- Subdivision & Development:Villas of Meadow View
- Listing ID #:5245509
- Added:1 day(s) ago
- Updated:September 24, 2026 at 07:41 PM
Rooms and interior
- Bedrooms:3
- Total bathrooms:2
- Full bathrooms:2
- Kitchen Description:Dishwasher, Microwave, Range, Refrigerator
- Basement:Yes
- Basement Description:Full, Unfinished
- Living area:1,576 sq. ft.
Heating and cooling
- Cooling:Central Air
- Heating:Forced Air, Gas
- Central air:Yes
Structure and exterior
- Roof:Asphalt, Fiberglass
- Year built:2021
- Building area:1,576 sq. ft.
- Lot area:0.18 Acres
- Architectural Style:Ranch
- Construction Materials:Stone, Vinyl Siding
- Levels:1 Story
Utilities
- Water:Public
- Sewer:Public Sewer
Finances and disclosures
- Price:$370,000
- Price per sq. ft.:$234.77
- Tax amount:$3,946 (2025)
Features and amenities
- Appliances:Dishwasher, Microwave, Range, Refrigerator, Washer
- Laundry features:Dryer, Washer
Parking
- Parking description:Attached, Garage, Paved
- Garage:Yes
- Garage spaces:2

New listings near 1672 Leslie Drive
- New
 $172,000Active3 beds 2 baths
8909 Falcon Drive, Streetsboro, OH 44241
MLS# 5247003Listed by: KELLER WILLIAMS LIVING - New
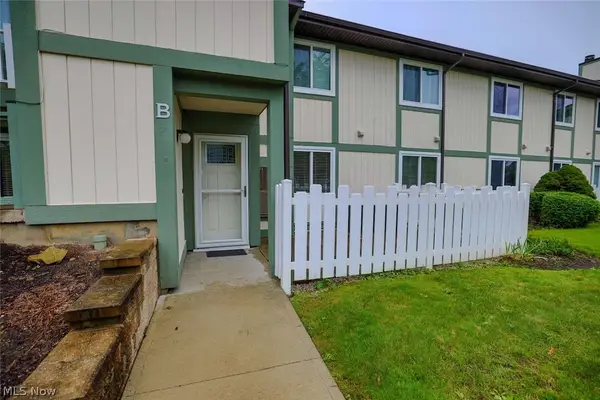 $157,900Active2 beds 1 baths1,136 sq. ft.
9010 Portage Pointe Drive #5-B, Streetsboro, OH 44241
MLS# 5246916Listed by: KELLER WILLIAMS CHERVENIC RLTY  $135,000Pending2 beds 1 baths1,136 sq. ft.
9028 Portage Pointe Drive #1-B, Streetsboro, OH 44241
MLS# 5246447Listed by: KELLER WILLIAMS CHERVENIC RLTY- Open Sun, 12 to 1pmNew
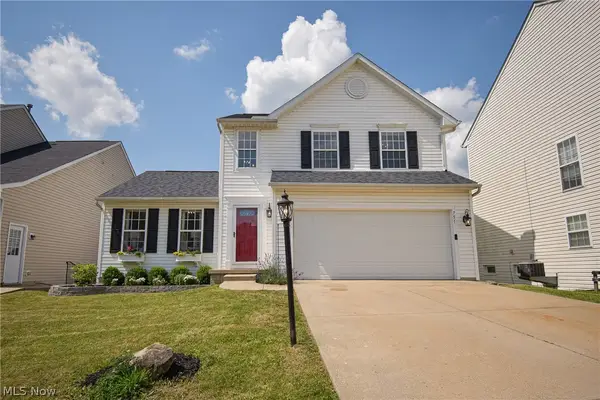 $359,900Active4 beds 4 baths2,004 sq. ft.
751 Fawn Court, Streetsboro, OH 44241
MLS# 5245495Listed by: KELLER WILLIAMS ELEVATE 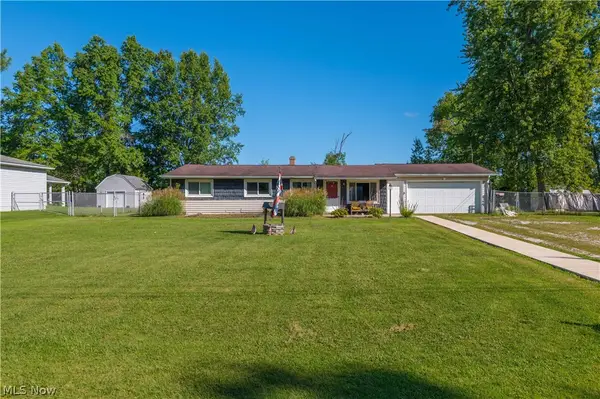 $185,000Pending4 beds 2 baths1,144 sq. ft.
2011 Summers Avenue, Streetsboro, OH 44241
MLS# 5246245Listed by: CENTURY 21 DEPIERO & ASSOCIATES, INC.- New
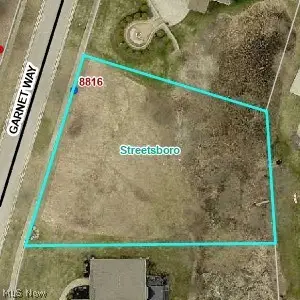 $29,950Active0.5 Acres
8816 Garnet Way, Streetsboro, OH 44241
MLS# 5245046Listed by: RE/MAX ABOVE & BEYOND - New
 $429,000Active4 beds 4 baths3,467 sq. ft.
1743 Dunlap Drive, Streetsboro, OH 44241
MLS# 5244800Listed by: EXP REALTY, LLC. - New
 $164,900Active3 beds 2 baths
8879 Falcon Drive, Streetsboro, OH 44241
MLS# 5244812Listed by: BERKSHIRE HATHAWAY HOMESERVICES STOUFFER REALTY  $565,000Pending4 beds 4 baths3,808 sq. ft.
222 Emerald Avenue, Streetsboro, OH 44241
MLS# 5239437Listed by: RE/MAX ABOVE & BEYOND


Protect your home and budget from life's surprises with an Assurant Home Warranty, backed by a partner that supports you through every step of homeownership. Explore Plans.
© 2026 Better Homes and Gardens Real Estate LLC. An Anywhere Real Estate company. All rights reserved. Better Homes and Gardens® Real Estate is a registered trademark owned by Meredith Operations Corporation, licensed to Better Homes and Gardens Real Estate LLC and used with permission. Better Homes and Gardens Real Estate LLC fully supports the principles of the Fair Housing Act and the Equal Opportunity Act. Listing information is deemed reliable but is not guaranteed accurate.
Each office is independently owned and operated.
Any services or products provided by third parties are not provided by, affiliated with or related to Better Homes and Gardens Real Estate LLC, or its affiliated companies.