
262 Cackler Road, Streetsboro, OH 44241
Local realty services provided by:Better Homes and Gardens Real Estate Central
Listed by: teresa mullett
Office: russell real estate services
MLS#:5235873
Source:OH_NORMLS
Price summary
- Price:$555,000
About this home
Welcome home to this nearly 3,000 sqft expansive Bi-level. Offering a complete finished LL, to include the owners suite, designed for optimal privacy.
The main level serves as the heart of the home, the updated kitchen, with center island, extends into the living and dining room area, creating the ideal flow for entertaining, A superb layout for flexibility on this level, includes 2 spacious and bright bedrooms and a full bath also.
The Lower level family room is cozy yet perfect for intimate evening relaxation or a cool media lounge. this room features a stunning custom patterned brick wall with fireplace. The primary owner's suite is a parents dream. Escape to an open area, vaulted ceilings, a jacuzzi tub for relaxing and a fireplace for those cold winter nights. Here, as well, is the laundry room with mechanicals, and another bedroom that has ample space for a multitude of uses.
On to the massive out building/garage where exceptional utility meets endless potential in this expansive double height set up. Engineered for heavy duty projects, vehicle maintenance/storage or just enthusiastic dabbling. Versatility abounds here. With a half bath and fully heated for maximum production and comfort year round, it's ready for that next phase of your life!
Schedule today this one won't last long!...
Contact an agent
Home facts
- Year built:1980
- Subdivision & Development:Ne Div
- Listing ID #:5235873
- Added:46 day(s) ago
- Updated:September 29, 2026 at 02:24 PM
Rooms and interior
- Bedrooms:4
- Total bathrooms:3
- Full bathrooms:3
- Rooms Total:7
- Kitchen Description:Dishwasher, Microwave, Range, Refrigerator
- Basement:Yes
- Basement Description:Finished, Full, Sump Pump, Walk Out Access
Heating and cooling
- Cooling:Central Air
- Heating:Electric, Fireplaces, Forced Air, Heat Pump, Propane, Zoned
- Central air:Yes
Structure and exterior
- Roof:Asphalt, Fiberglass
- Year built:1980
- Lot area:2 Acres
- Construction Materials:Aluminium Siding, Brick
- Exterior Features:Deck, Patio
- Foundation Description:Slab
- Levels:2 Story
Utilities
- Water:Well
- Sewer:Septic Tank
Finances and disclosures
- Price:$555,000
- Tax amount:$5,765 (2025)
Features and amenities
- Appliances:Dishwasher, Microwave, Range, Refrigerator, Water Softener
- Amenities:Security System, Smoke Detectors
Parking
- Parking description:Attached, Detached, Drain, Driveway, Garage
- Garage:Yes
- Garage spaces:2

New listings near 262 Cackler Road
- New
 $539,000Active4 beds 4 baths5,174 sq. ft.
10204 Autumn Circle, Streetsboro, OH 44241
MLS# 5248514Listed by: HOMESMART REAL ESTATE MOMENTUM LLC - New
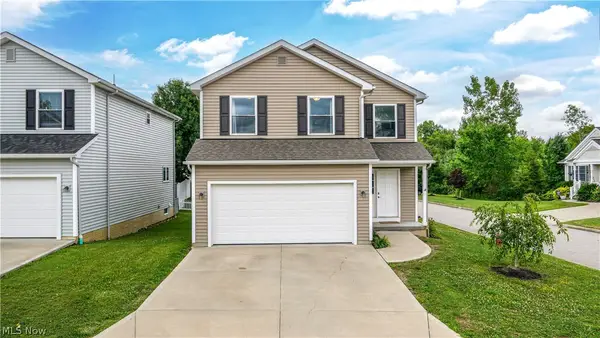 $324,900Active3 beds 3 baths1,525 sq. ft.
1010 Ashwood Lane, Streetsboro, OH 44241
MLS# 5248640Listed by: CENTURY 21 DEPIERO & ASSOCIATES, INC. - New
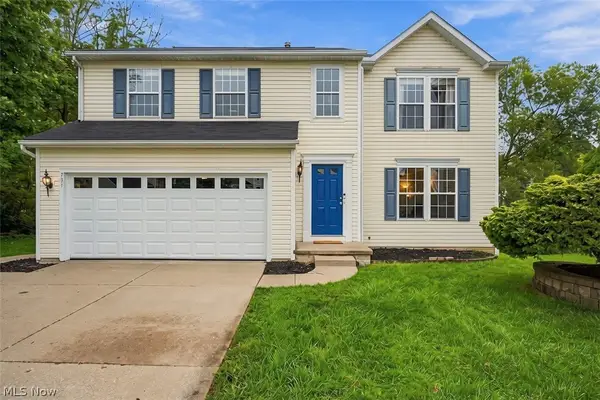 $319,900Active4 beds 3 baths2,235 sq. ft.
731 Fawn Court, Streetsboro, OH 44241
MLS# 5247845Listed by: ENGEL & VLKERS DISTINCT 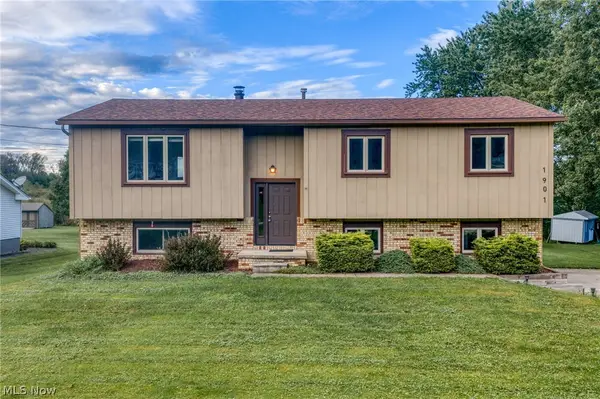 $270,000Pending3 beds 3 baths1,668 sq. ft.
1901 Pleasant Valley Road, Streetsboro, OH 44241
MLS# 5247628Listed by: EXP REALTY, LLC.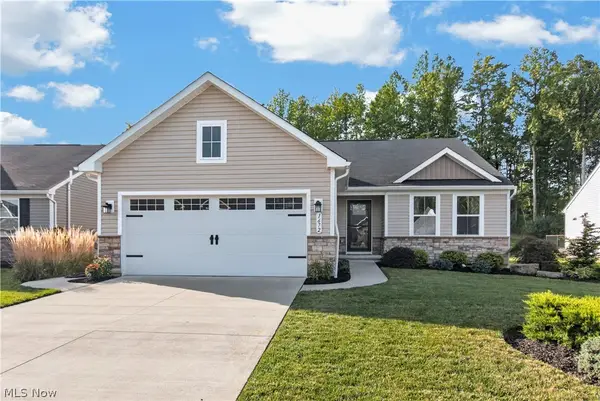 $370,000Pending3 beds 2 baths1,576 sq. ft.
1672 Leslie Drive, Streetsboro, OH 44241
MLS# 5245509Listed by: REDFIN REAL ESTATE CORPORATION- New
 $172,000Active3 beds 2 baths
8909 Falcon Drive, Streetsboro, OH 44241
MLS# 5247003Listed by: KELLER WILLIAMS LIVING - New
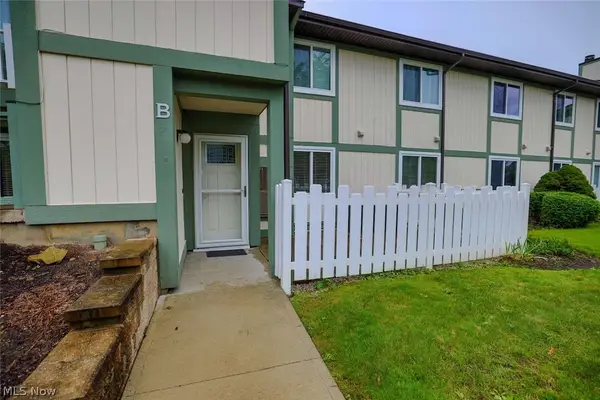 $157,900Active2 beds 1 baths1,136 sq. ft.
9010 Portage Pointe Drive #5-B, Streetsboro, OH 44241
MLS# 5246916Listed by: KELLER WILLIAMS CHERVENIC RLTY  $135,000Pending2 beds 1 baths1,136 sq. ft.
9028 Portage Pointe Drive #1-B, Streetsboro, OH 44241
MLS# 5246447Listed by: KELLER WILLIAMS CHERVENIC RLTY- New
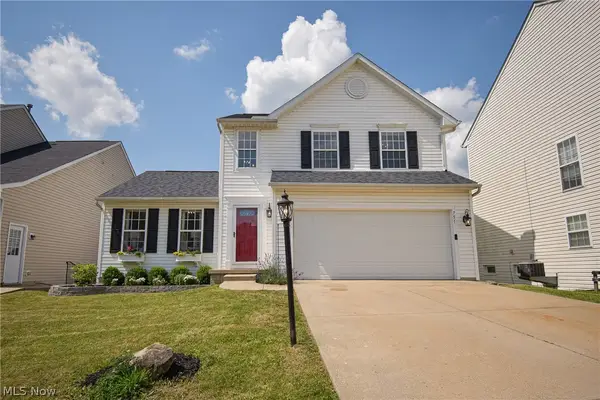 $359,900Active4 beds 4 baths2,004 sq. ft.
751 Fawn Court, Streetsboro, OH 44241
MLS# 5245495Listed by: KELLER WILLIAMS ELEVATE 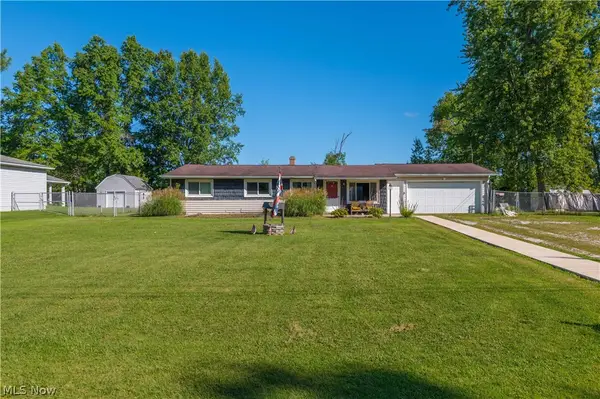 $185,000Pending4 beds 2 baths1,144 sq. ft.
2011 Summers Avenue, Streetsboro, OH 44241
MLS# 5246245Listed by: CENTURY 21 DEPIERO & ASSOCIATES, INC.


Protect your home and budget from life's surprises with an Assurant Home Warranty, backed by a partner that supports you through every step of homeownership. Explore Plans.
© 2026 Better Homes and Gardens Real Estate LLC. An Anywhere Real Estate company. All rights reserved. Better Homes and Gardens® Real Estate is a registered trademark owned by Meredith Operations Corporation, licensed to Better Homes and Gardens Real Estate LLC and used with permission. Better Homes and Gardens Real Estate LLC fully supports the principles of the Fair Housing Act and the Equal Opportunity Act. Listing information is deemed reliable but is not guaranteed accurate.
Each office is independently owned and operated.
Any services or products provided by third parties are not provided by, affiliated with or related to Better Homes and Gardens Real Estate LLC, or its affiliated companies.