
8926 Topaz Terrace, Streetsboro, OH 44241
Local realty services provided by:Better Homes and Gardens Real Estate Central
Listed by: justin jurcak
Office: exp realty, llc.
MLS#:5243616
Source:OH_NORMLS
Price summary
- Price:$525,000
- Price per sq. ft.:$158.71
- Monthly HOA dues:$20.83
About this home
Welcome to 8926 Topaz Terrace in beautiful Streetsboro Ohio. This Prestige built colonial style home is nestled on the arc of a cul de sac in the highly desirable Stonegate neighborhood. Positioned right on the boarder of Hudson and Streetsboro residents get to enjoy the benefits of everything that both communities have to offer. Enter through the front door to a grand foyer with two coat closets and gorgeous hardwood floors that extend into the kitchen and eat-in dining room. The office/library is set off the foyer and offers a quiet place for work or reading. On the other side of the foyer is a formal dining room accented with decorative pillars and chandelier. The spacious open concept kitchen boasts oak cabinets, breakfast bar, double oven, and built-in desk. The eat-in kitchen is highlighted with floor to ceiling windows overlooking the deck and backyard. Continuing on to the family room you will be awed by the magnificent brick fireplace, vaulted ceilings, and skylights. The main level is rounded out with first floor laundry and half bathroom. Upstairs you will find a grand master suite complete with vaulted ceilings, walk-in closet, and ensuite bathroom with soaking tub and double vanity. The two auxiliary bedrooms share a Jack and Jill bathroom. Down the hall you will find a guest suite with private bathroom. Huge side load three car garage. The backyard is totally private. Roof new in 2017. Absolutely phenomenal home just waiting for you to make it your own....
Contact an agent
Home facts
- Year built:1999
- Subdivision & Development:Stonegate
- Listing ID #:5243616
- Added:62 day(s) ago
- Updated:November 12, 2026 at 09:16 AM
Rooms and interior
- Bedrooms:4
- Total bathrooms:4
- Full bathrooms:3
- Half bathrooms:1
- Rooms Total:8
- Basement:Yes
- Basement Description:Full
- Living area:3,308 sq. ft.
Heating and cooling
- Cooling:Central Air
- Heating:Baseboard, Forced Air, Gas
- Central air:Yes
Structure and exterior
- Roof:Asphalt, Fiberglass
- Year built:1999
- Building area:3,308 sq. ft.
- Lot area:0.51 Acres
- Architectural Style:Colonial
- Construction Materials:Vinyl Siding
- Exterior Features:Deck
- Levels:2 Stories, 2 Story
Utilities
- Water:Public
- Sewer:Public Sewer
Finances and disclosures
- Price:$525,000
- Price per sq. ft.:$158.71
- Tax amount:$6,692 (2025)
Parking
- Parking description:Attached, Garage, Paved
- Garage:Yes
- Garage spaces:3

New listings near 8926 Topaz Terrace
- New
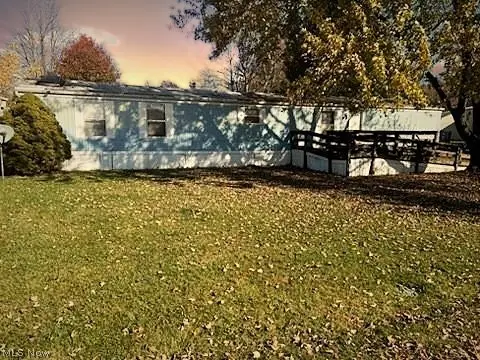 $13,900Active2 beds 2 baths980 sq. ft.
1571 Clarius E Circle, Streetsboro, OH 44241
MLS# 5259978Listed by: KELLER WILLIAMS CAPITAL PARTNERS REALTY, LLC  $149,900Active4.34 Acres
State Route 303, Streetsboro, OH 44241
MLS# 5252812Listed by: WHITETAIL PROPERTIES REAL ESTATE LLC- New
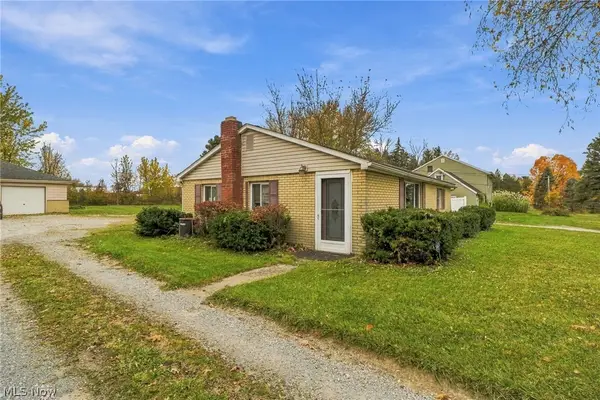 $229,900Active3 beds 1 baths1,208 sq. ft.
1644 State Rt 303, Streetsboro, OH 44241
MLS# 5258042Listed by: BERKSHIRE HATHAWAY HOMESERVICES PROFESSIONAL REALTY 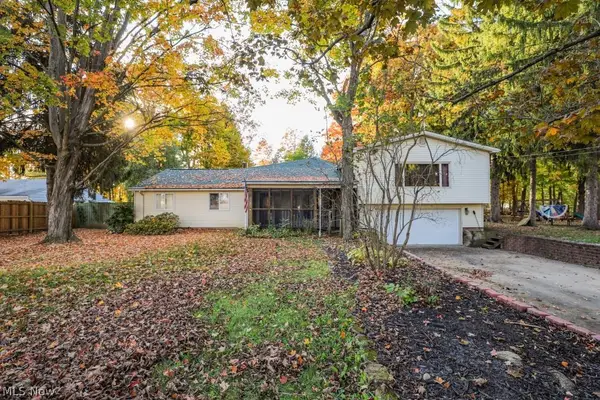 $314,900Activeundercontract4 beds 2 baths3,312 sq. ft.
9297 Briar Drive, Streetsboro, OH 44241
MLS# 5257174Listed by: JACK KOHL REALTY $389,000Pending4 beds 3 baths2,843 sq. ft.
10056 Danns Way, Streetsboro, OH 44241
MLS# 5251956Listed by: RE/MAX HAVEN REALTY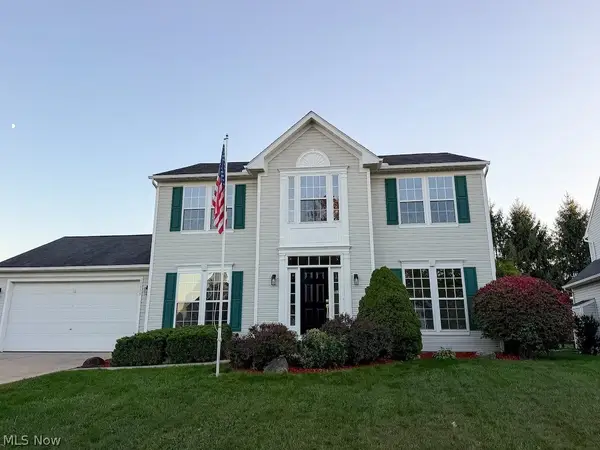 $395,000Active4 beds 3 baths3,096 sq. ft.
10005 Brushwood Drive, Streetsboro, OH 44241
MLS# 5256304Listed by: KELLER WILLIAMS ELEVATE $159,000Pending3 beds 2 baths1,356 sq. ft.
1997 Valley Brook Road, Streetsboro, OH 44241
MLS# 5255396Listed by: KELLER WILLIAMS CHERVENIC RLTY $339,000Active3 beds 3 baths2,115 sq. ft.
1012 Redwood Lane, Streetsboro, OH 44241
MLS# 5255521Listed by: RE/MAX ABOVE & BEYOND $429,900Activeundercontract4 beds 4 baths3,204 sq. ft.
10138 Creekview Court, Streetsboro, OH 44241
MLS# 5254625Listed by: KELLER WILLIAMS LIVING $240,000Pending3 beds 1 baths1,170 sq. ft.
1725 Pike Parkway, Streetsboro, OH 44241
MLS# 5255318Listed by: PLATINUM REAL ESTATE


Protect your home and budget from life's surprises with an Assurant Home Warranty, backed by a partner that supports you through every step of homeownership. Explore Plans.
© 2026 Better Homes and Gardens Real Estate LLC. An Anywhere Real Estate company. All rights reserved. Better Homes and Gardens® Real Estate is a registered trademark owned by Meredith Operations Corporation, licensed to Better Homes and Gardens Real Estate LLC and used with permission. Better Homes and Gardens Real Estate LLC fully supports the principles of the Fair Housing Act and the Equal Opportunity Act. Listing information is deemed reliable but is not guaranteed accurate.
Each office is independently owned and operated.
Any services or products provided by third parties are not provided by, affiliated with or related to Better Homes and Gardens Real Estate LLC, or its affiliated companies.