
951 E Kensington Lane #8C, Streetsboro, OH 44241
Local realty services provided by:Better Homes and Gardens Real Estate Central
Listed by: bonnie phillips
Office: redfin real estate corporation
MLS#:5227534
Source:OH_NORMLS
Price summary
- Price:$225,000
- Price per sq. ft.:$154.22
- Monthly HOA dues:$18
About this home
Welcome to 951 E. Kensington Lane in Streetsboro—a bright, beautifully maintained two-story condo that's completely move-in ready! Filled with natural light from an abundance of windows, this inviting home offers an open, airy feel with soaring ceilings and a thoughtfully designed layout.
Featuring two bedrooms and two full bathrooms, this home provides flexibility with one bedroom and full bath on the main level and a private second bedroom upstairs—ideal for guests, a home office, or multi-generational living. The spacious kitchen offers plenty of countertop workspace and cabinet storage, making meal preparation a breeze, while all appliances stay for the new owner. Just off the kitchen, you'll love the charming breakfast nook, the perfect spot to enjoy your morning coffee.
Upstairs, you'll find a versatile bonus loft space that can easily serve as a home office, reading nook, fitness area, or additional living space to fit your lifestyle. Step outside to your own private patio—perfect for relaxing, entertaining, or enjoying warm summer evenings.
Exceptionally clean, filled with sunshine, and ready for immediate occupancy, this delightful condo offers low-maintenance living in a desirable Streetsboro location close to shopping, dining, parks, and major highways. Seller is offering a home warranty too! Don't miss your opportunity to make this welcoming home your own!...
Contact an agent
Home facts
- Year built:1994
- Subdivision & Development:Greentree
- Listing ID #:5227534
- Added:119 day(s) ago
- Updated:November 13, 2026 at 09:27 AM
Rooms and interior
- Bedrooms:2
- Total bathrooms:2
- Full bathrooms:2
- Rooms Total:7
- Kitchen Description:Dishwasher, Microwave, Range, Refrigerator
- Living area:1,459 sq. ft.
Heating and cooling
- Cooling:Central Air
- Heating:Gas
- Central air:Yes
Structure and exterior
- Roof:Shingle
- Year built:1994
- Building area:1,459 sq. ft.
- Construction Materials:Vinyl Siding
- Exterior Features:Patio
- Foundation Description:Slab
- Levels:2 Stories, 2 Story
Utilities
- Water:Public
- Sewer:Public Sewer
Finances and disclosures
- Price:$225,000
- Price per sq. ft.:$154.22
- Tax amount:$3,143 (2025)
Features and amenities
- Appliances:Dishwasher, Microwave, Range, Refrigerator, Washer
- Laundry features:Dryer, Washer
Parking
- Parking description:Attached, Garage, Paved
- Garage:Yes
- Garage spaces:2

New listings near 951 E Kensington Lane #8C
- New
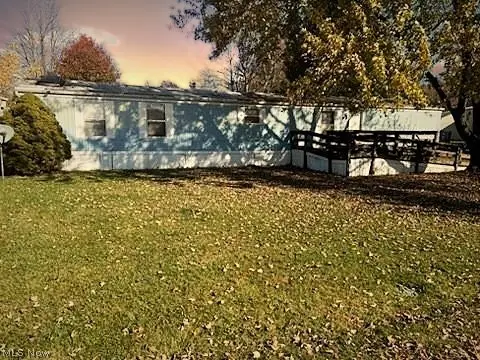 $13,900Active2 beds 2 baths980 sq. ft.
1571 Clarius E Circle, Streetsboro, OH 44241
MLS# 5259978Listed by: KELLER WILLIAMS CAPITAL PARTNERS REALTY, LLC  $149,900Active4.34 Acres
State Route 303, Streetsboro, OH 44241
MLS# 5252812Listed by: WHITETAIL PROPERTIES REAL ESTATE LLC- New
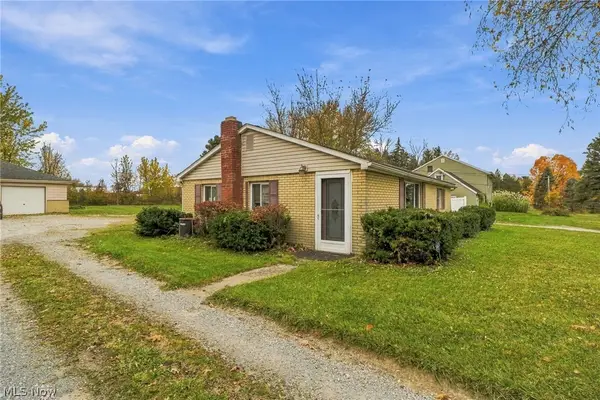 $229,900Active3 beds 1 baths1,208 sq. ft.
1644 State Rt 303, Streetsboro, OH 44241
MLS# 5258042Listed by: BERKSHIRE HATHAWAY HOMESERVICES PROFESSIONAL REALTY 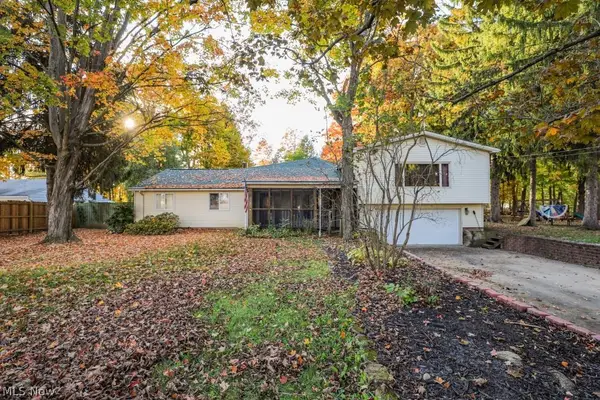 $314,900Activeundercontract4 beds 2 baths3,312 sq. ft.
9297 Briar Drive, Streetsboro, OH 44241
MLS# 5257174Listed by: JACK KOHL REALTY $389,000Pending4 beds 3 baths2,843 sq. ft.
10056 Danns Way, Streetsboro, OH 44241
MLS# 5251956Listed by: RE/MAX HAVEN REALTY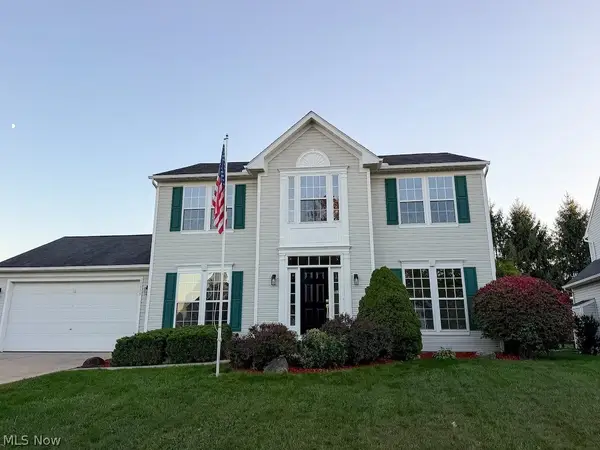 $395,000Active4 beds 3 baths3,096 sq. ft.
10005 Brushwood Drive, Streetsboro, OH 44241
MLS# 5256304Listed by: KELLER WILLIAMS ELEVATE $159,000Pending3 beds 2 baths1,356 sq. ft.
1997 Valley Brook Road, Streetsboro, OH 44241
MLS# 5255396Listed by: KELLER WILLIAMS CHERVENIC RLTY $339,000Active3 beds 3 baths2,115 sq. ft.
1012 Redwood Lane, Streetsboro, OH 44241
MLS# 5255521Listed by: RE/MAX ABOVE & BEYOND $429,900Activeundercontract4 beds 4 baths3,204 sq. ft.
10138 Creekview Court, Streetsboro, OH 44241
MLS# 5254625Listed by: KELLER WILLIAMS LIVING $240,000Pending3 beds 1 baths1,170 sq. ft.
1725 Pike Parkway, Streetsboro, OH 44241
MLS# 5255318Listed by: PLATINUM REAL ESTATE


Protect your home and budget from life's surprises with an Assurant Home Warranty, backed by a partner that supports you through every step of homeownership. Explore Plans.
© 2026 Better Homes and Gardens Real Estate LLC. An Anywhere Real Estate company. All rights reserved. Better Homes and Gardens® Real Estate is a registered trademark owned by Meredith Operations Corporation, licensed to Better Homes and Gardens Real Estate LLC and used with permission. Better Homes and Gardens Real Estate LLC fully supports the principles of the Fair Housing Act and the Equal Opportunity Act. Listing information is deemed reliable but is not guaranteed accurate.
Each office is independently owned and operated.
Any services or products provided by third parties are not provided by, affiliated with or related to Better Homes and Gardens Real Estate LLC, or its affiliated companies.