
17096 Hawks Lookout Lane, Strongsville, OH 44136
Local realty services provided by:Better Homes and Gardens Real Estate Central
17096 Hawks Lookout Lane,Strongsville, OH 44136
$389,900
- 3 Beds
- 3 Baths
- 2,492 sq. ft.
- Single family
- Active
Upcoming open houses
- Sat, Oct 1011:00 am - 12:30 pm
Listed by: sylvia incorvaia
Office: exp realty, llc.
MLS#:5250650
Source:OH_NORMLS
Price summary
- Price:$389,900
- Price per sq. ft.:$156.46
About this home
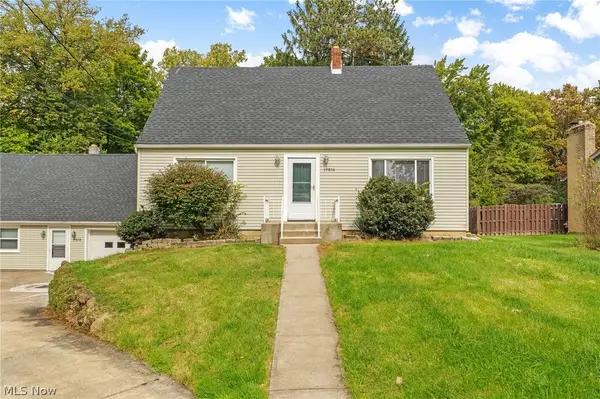
Beautifully remodeled 3 bedroom, 2.5 bath ranch nestled in Strongsville’s Hunting Meadows development! Attractive curb appeal welcomes you with a charming brick façade, lush professional landscaping(2026), new roof(2024), and inviting porch entry. Step inside to discover a truly move-in-ready home featuring all-new trim and doors, new LVP flooring throughout, updated light fixtures, outlets and switches, fresh neutral paint, beautifully remodeled kitchen and bathrooms, and so much more! The welcoming foyer opens to a spacious living room filled with natural light. The elegant eat-in kitchen(2024) features updated cabinetry, granite countertops, breakfast bar, and updated appliances, flowing into the dining area perfect for formal gatherings; plus a wet bar for added entertaining convenience. Just beyond, the impressive vaulted family room showcases a beamed ceiling and cozy fireplace, creating the perfect place to relax and unwind. The owner’s suite offers a private remodeled bath with double sink vanity, ample storage, and walk-in shower. Two additional comfortable bedrooms share another beautifully remodeled full bath (2024). An updated powder room and convenient main-floor laundry room with new flooring and washer/dryer combo (2024) complete the main level. The finished basement provides even more living and entertaining space with a spacious recreation room, abundant storage, and a second laundry area. When warmer weather arrives, take the party outside to the large deck, patio with firepit, and spacious backyard with storage shed. Ideally located close to schools, parks, shopping, dining, and everyday conveniences, with quick access to major highways for an easy commute. Beautifully updated from top to bottom with generous living spaces inside and out, this Hunting Meadows ranch is ready for its next owner. Schedule your private showing today!...
Contact an agent
Home facts
- Year built:1976
- Subdivision & Development:Hunting Meadows
- Listing ID #:5250650
- Added:1 day(s) ago
- Updated:October 08, 2026 at 02:43 PM
Rooms and interior
- Bedrooms:3
- Total bathrooms:3
- Full bathrooms:2
- Half bathrooms:1
- Rooms Total:9
- Kitchen Description:Dishwasher, Microwave, Range, Refrigerator
- Basement:Yes
- Basement Description:Crawl Space, Partial, Partially Furnished
- Living area:2,492 sq. ft.
Heating and cooling
- Cooling:Heat Pump
- Heating:Dual System, Heat Pump
Structure and exterior
- Roof:Asphalt, Fiberglass
- Year built:1976
- Building area:2,492 sq. ft.
- Lot area:0.31 Acres
- Architectural Style:Ranch
- Construction Materials:Aluminium Siding, Brick, Vinyl Siding
- Exterior Features:Deck, Patio
- Levels:1 Story
Utilities
- Water:Public
- Sewer:Public Sewer
Finances and disclosures
- Price:$389,900
- Price per sq. ft.:$156.46
- Tax amount:$4,509 (2025)
Features and amenities
- Appliances:Dishwasher, Microwave, Range, Refrigerator, Washer
- Laundry features:Dryer, Washer
Parking
- Parking description:Attached, Drain, Garage, Paved
- Garage:Yes
- Garage spaces:2

New listings near 17096 Hawks Lookout Lane
- New
 $229,000Active2 beds 3 baths1,408 sq. ft.
11547 Pearl Road, Strongsville, OH 44136
MLS# 5251159Listed by: KELLER WILLIAMS GREATER METROPOLITAN - Open Sat, 12 to 1:30pmNew
 $530,000Active4 beds 4 baths3,668 sq. ft.
19757 Stoughton Drive, Strongsville, OH 44149
MLS# 5251170Listed by: BERKSHIRE HATHAWAY HOMESERVICES PROFESSIONAL REALTY - Open Sun, 1 to 3pmNew
 $429,900Active4 beds 3 baths3,821 sq. ft.
10115 Chevy Chase, Strongsville, OH 44136
MLS# 5250816Listed by: GLASSHOUSE REALTY GROUP, LLC - New
 $449,999Active5 beds 5 baths2,779 sq. ft.
19858 Royalton Road, Strongsville, OH 44149
MLS# 5251048Listed by: KEY REALTY - New
 $435,000Active4 beds 3 baths3,600 sq. ft.
20710 Forestwood Drive, Strongsville, OH 44149
MLS# 5247457Listed by: RUSSELL REAL ESTATE SERVICES - New
 $379,000Active4 beds 3 baths2,010 sq. ft.
22268 Jonathan Drive, Strongsville, OH 44149
MLS# 5250319Listed by: RUSSELL REAL ESTATE SERVICES  $479,000Pending4 beds 4 baths3,135 sq. ft.
16623 Woodshire Drive, Strongsville, OH 44149
MLS# 5250288Listed by: RE/MAX ABOVE & BEYOND- New
 $495,000Active4 beds 4 baths3,673 sq. ft.
19457 Stony Point Drive, Strongsville, OH 44136
MLS# 5247830Listed by: KELLER WILLIAMS ELEVATE  $260,000Pending4 beds 2 baths1,515 sq. ft.
14269 Niagara Drive, Strongsville, OH 44136
MLS# 5250246Listed by: EXP REALTY, LLC.


Protect your home and budget from life's surprises with an Assurant Home Warranty, backed by a partner that supports you through every step of homeownership. Explore Plans.
© 2026 Better Homes and Gardens Real Estate LLC. An Anywhere Real Estate company. All rights reserved. Better Homes and Gardens® Real Estate is a registered trademark owned by Meredith Operations Corporation, licensed to Better Homes and Gardens Real Estate LLC and used with permission. Better Homes and Gardens Real Estate LLC fully supports the principles of the Fair Housing Act and the Equal Opportunity Act. Listing information is deemed reliable but is not guaranteed accurate.
Each office is independently owned and operated.
Any services or products provided by third parties are not provided by, affiliated with or related to Better Homes and Gardens Real Estate LLC, or its affiliated companies.