
18903 Heritage Trail, Strongsville, OH 44136
Local realty services provided by:Better Homes and Gardens Real Estate Central
Listed by: yaakov y muskin
Office: hotdoors, llc.
MLS#:5256337
Source:OH_NORMLS
Price summary
- Price:$524,900
- Price per sq. ft.:$121.08
- Monthly HOA dues:$49.17
About this home
Good news, house hunters!! Your dream home at 18903 Heritage is waiting to become your new reality!! Perfectly positioned in a cozy corridor in Strongsville’s highly-coveted High Point community, this captivating colonial boasts four beautiful bedrooms, four breathtaking bathrooms, and a kaleidoscope of dazzling features. From the moment you approach the property, you’ll notice the pristinely-kept yard and circular wrap-around driveway before setting foot in the house. Upon entering the home, you’ll be enthralled by luxurious living areas that are consistently illuminated by rays of natural light that beam through the various windows. The first floor showcases a stunning study / office, an oversized dining room, and an utterly delicious kitchen (just look at those custom countertops and cabinets!). The gorgeous family and living rooms provide the perfect settings to relax–especially when you consider the fetching fireplace and the spectacular spiral staircase that leads to the private loft upstairs. Speaking of the second floor, that’s where you’ll discover the marvelous master suite (with its jetted jacuzzi tub), three additional bedrooms, and multiple bathrooms. Below deck, the finished basement has an entire second kitchen that perfectly complements the other lower-level living spaces. Out back, you’ll find the oversized deck to be exactly what you’ve always wanted. Add in the convenience of first-floor laundry, an attached two-car garage, and a community that includes playgrounds, basketball courts, tennis courts, a pool, ponds, parks, a club house, and so much more, there’s only one thing left to ask: When are you coming “home”?...
Contact an agent
Home facts
- Year built:1987
- Subdivision & Development:High Point
- Listing ID #:5256337
- Added:1 day(s) ago
- Updated:October 29, 2026 at 07:48 PM
Rooms and interior
- Bedrooms:4
- Total bathrooms:4
- Full bathrooms:3
- Half bathrooms:1
- Rooms Total:13
- Kitchen Description:Dishwasher, Microwave, Range, Refrigerator
- Basement:Yes
- Basement Description:Finished
- Living area:4,335 sq. ft.
Heating and cooling
- Cooling:Central Air
- Heating:Forced Air, Gas
- Central air:Yes
Structure and exterior
- Roof:Asphalt, Fiberglass
- Year built:1987
- Building area:4,335 sq. ft.
- Lot area:0.23 Acres
- Lot Features:Wooded/Treed
- Architectural Style:Colonial
- Construction Materials:Brick, Stucco, Vinyl Siding
- Exterior Features:Deck, Wooded
- Levels:2 Story
Utilities
- Water:Public
- Sewer:Public Sewer
Finances and disclosures
- Price:$524,900
- Price per sq. ft.:$121.08
- Tax amount:$7,087 (2025)
Features and amenities
- Appliances:Dishwasher, Microwave, Range, Refrigerator, Washer
- Laundry features:Dryer, Washer
- Pool features:Community
Parking
- Parking description:Attached, Garage, Paved
- Garage:Yes
- Garage spaces:2

New listings near 18903 Heritage Trail
- New
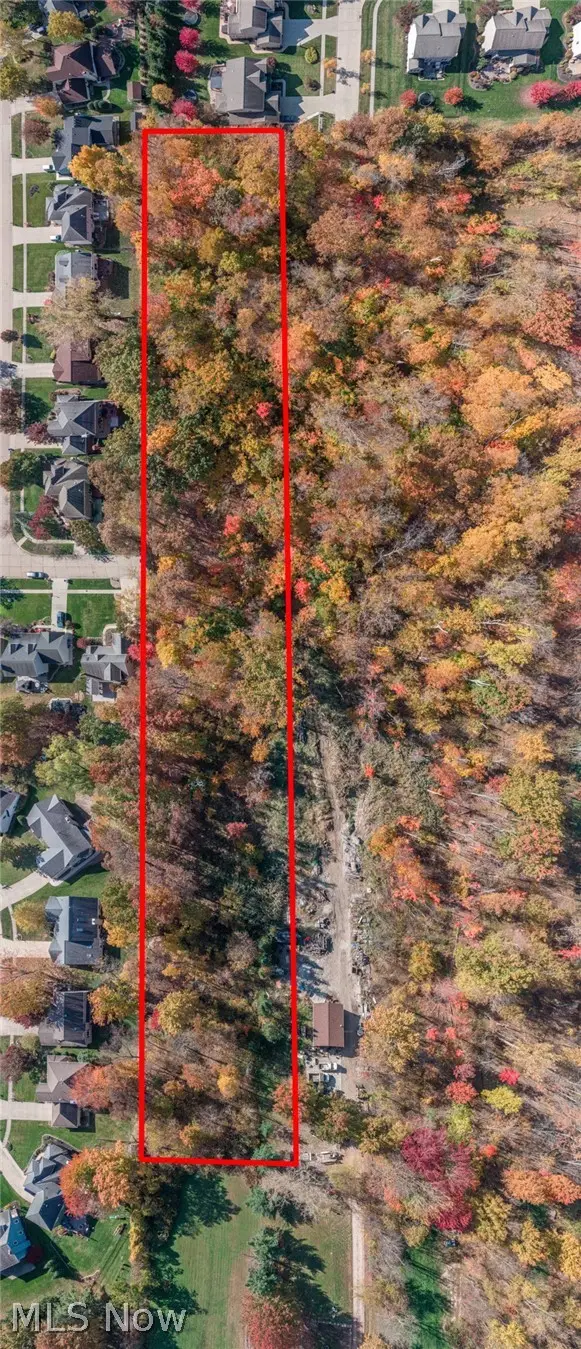 $105,000Active2.92 Acres
V/L Webster, Strongsville, OH 44136
MLS# 5256526Listed by: EXP REALTY, LLC. - New
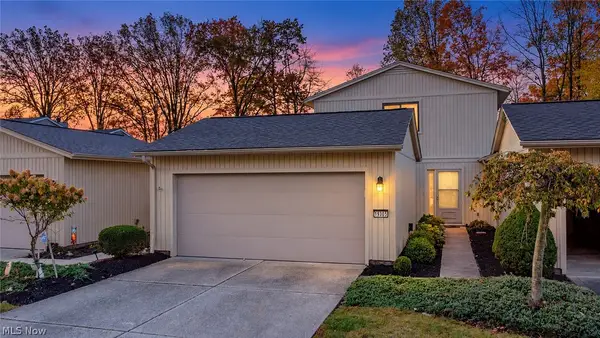 $289,900Active3 beds 3 baths1,610 sq. ft.
19305 Idlewood Trail, Strongsville, OH 44149
MLS# 5256586Listed by: COLDWELL BANKER SCHMIDT REALTY - New
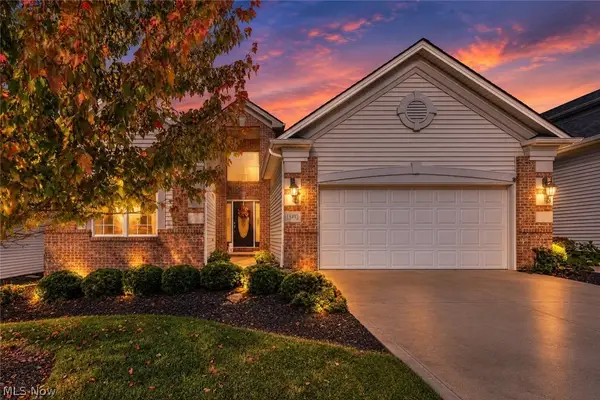 $450,000Active3 beds 3 baths3,200 sq. ft.
18492 Bunker Hill Drive, Strongsville, OH 44136
MLS# 5256242Listed by: BERKSHIRE HATHAWAY HOMESERVICES STOUFFER REALTY - New
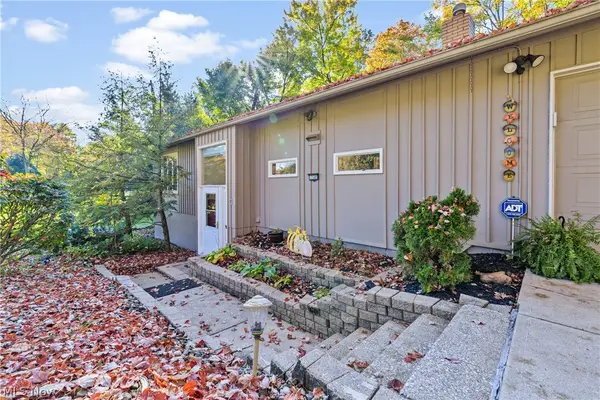 $490,000Active4 beds 3 baths2,316 sq. ft.
17303 Ridge Creek Road, Strongsville, OH 44136
MLS# 5255878Listed by: KELLER WILLIAMS ELEVATE - New
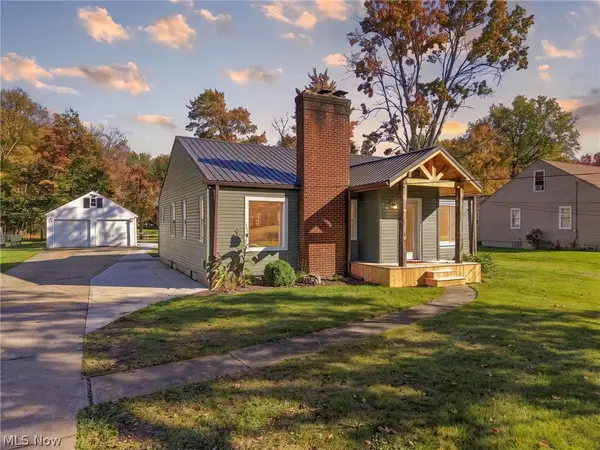 $299,900Active2 beds 1 baths1,120 sq. ft.
10347 Prospect Road, Strongsville, OH 44149
MLS# 5254927Listed by: EXP REALTY, LLC.  $619,900Pending4 beds 4 baths4,358 sq. ft.
11627 Fox Grove, Strongsville, OH 44149
MLS# 5254364Listed by: KELLER WILLIAMS ELEVATE- New
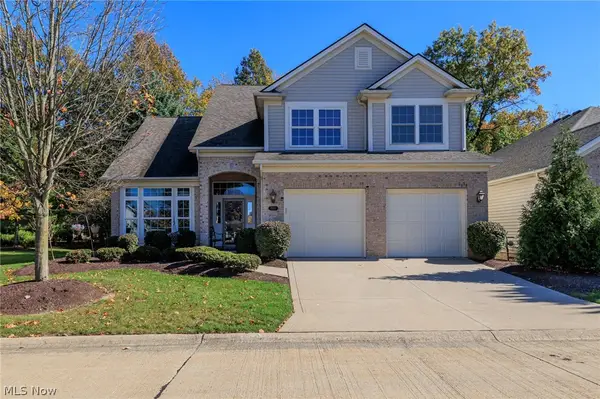 $415,000Active3 beds 3 baths2,457 sq. ft.
15271 Oak Hollow Lane, Strongsville, OH 44149
MLS# 5254793Listed by: EXP REALTY, LLC. - New
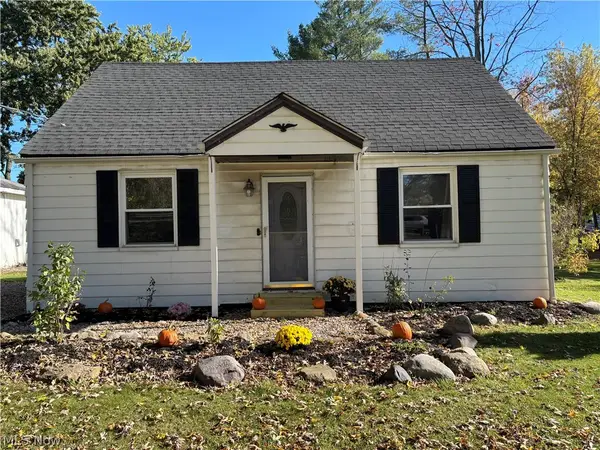 $234,900Active2 beds 1 baths1,800 sq. ft.
11651 Webster Road, Strongsville, OH 44136
MLS# 5254546Listed by: PREMIER AGENT NETWORK 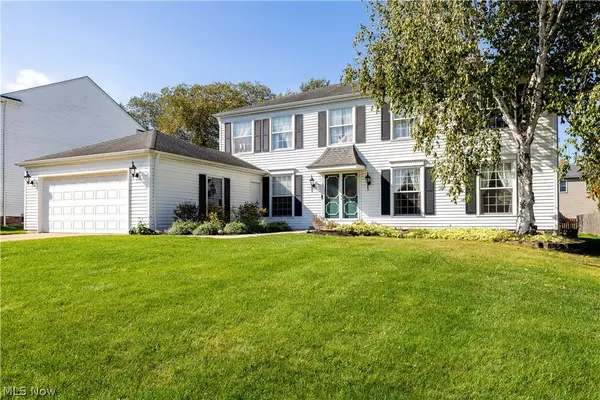 $389,000Active4 beds 3 baths2,744 sq. ft.
17880 N Inlet Drive, Strongsville, OH 44136
MLS# 5253048Listed by: RUSSELL REAL ESTATE SERVICES


Protect your home and budget from life's surprises with an Assurant Home Warranty, backed by a partner that supports you through every step of homeownership. Explore Plans.
© 2026 Better Homes and Gardens Real Estate LLC. An Anywhere Real Estate company. All rights reserved. Better Homes and Gardens® Real Estate is a registered trademark owned by Meredith Operations Corporation, licensed to Better Homes and Gardens Real Estate LLC and used with permission. Better Homes and Gardens Real Estate LLC fully supports the principles of the Fair Housing Act and the Equal Opportunity Act. Listing information is deemed reliable but is not guaranteed accurate.
Each office is independently owned and operated.
Any services or products provided by third parties are not provided by, affiliated with or related to Better Homes and Gardens Real Estate LLC, or its affiliated companies.